MahaRERA Website
maharera.maharashtra.gov.inProject MahaRERA No.

A51700026634
Project MahaRERA No.

P51800001585
Project MahaRERA No.

P51800001681
Project MahaRERA No.

P51800001779
Project MahaRERA No.

P51800002818
Project MahaRERA No.

P51900001346
For Best Offers Fill Your Details

Adani Realty & Marathon Group
Developer

Khatau Mills Compound, Byculla West
Location
About Monte South Byculla West Project
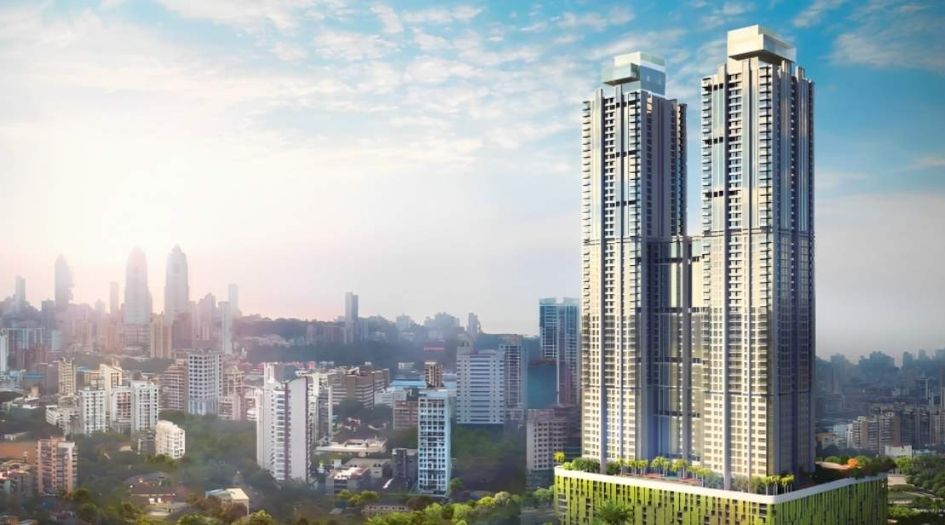
Monte South Khatau Mills Compound is a Project by Adani Realty & Marathon Group situated in the most premium location of Byculla West, Khatau Mills Compound, Near Y Bridge, Next to Byculla Fire Brigade offers 2 and 3 BHK Flats with the availability of Jodi Apartments. Also get Floor Plan, Price Sheet, RERA ID, Reviews, Possession Timeline, Construction Status, Location Advantages, Address, Amenities & Specifications. Adani Realty & Marathon Group Monte South Byculla West has 4 Towers of G + 64 Storey.
Monte South by Adani Realty & Marathon Group offers 2 BHK apartments starting from Price with Carpet Sqft carpet area and 3 BHK apartments starting from Price with Carpet Sqft carpet area. Monte South MahaRERA Number P51800001585 / P51800001681 / P51800001779 / P51800002818 / P51900001346 / P51900001936 / P51900033347.
Monte South Adani Realty & Marathon Group Byculla West Property Features Amenities like Swimming Pool, Jain Temple, Palm Court, Pool Deck, Pergolas, Senior Citizens Corner, Lotus Pound, Multipurpose Sports Court, Gym, Jogging Track, Beach Volleyball, Indoor Games Room, Kids Play Area, Skating Rink, Golf Putting Range.
Monte South Khatau Mills Compound Has Excellent Connectivity Saifee Hospital 3.3 km, Prince Aly Khan Hospital 1.9 km, Jaslok Hospital 4.5 km, and J. J. Hospital 2.1 km, Villa Theresa 5 kms, Christ Church 700 m, Queen Mary 3.1 kms, Aditya Birla, World Academy 2.7 km, Sophia College 4.8 kms, St. Xavier's 4.4 kms, J.J. School of Arts 3.5 kms, Jai Hind 5.6 km, High Street Phoenix 3.7 kms, Palladium Mall 3.8 kms, Atria Mall 5.1 kms, Colaba/Kalaghoda/Fort 4.8 - 7 km.
Monte South address is Monte South, Khatau Mills Compound, Near Y Bridge, Next to Byculla Fire Brigade, Byculla (West), Mumbai – 400008.
Adani Realty has many ongoing and completed Projects Linkbay Residences, The Views, Ten BKC, Monte South, Atelier Greens, Samara Vilasa, Oyster Grande, Samsara Avasa, Adani Samsara Vilasa 2.0, Tatva Estates, Aangan, Samsara (M Black), Ambrosia, Atrius, Archway, Ikaria, Green View, The Storeys, The West Park, The North Park, Adani Amogha, Aster, Water Lily and many more.
Monte South Byculla West Overview

Project Name
Monte South
Location
Khatau Mills Compound, Byculla West
Developer Name
Adani Realty & Marathon Group
TOTAL TOWERS
4
FLOORS
G + 64 Storey
APARTMENTS
2 and 3 BHK
AREA
758 – 1340 Sqft
POSSESSION
Under Construction
RESEDENTIAL
PropertyMonte South Byculla West Property Specification
| • 12.5 Acres of Project Area |
| • Vaastu-compliant homes |
| • 6-8 apartments per floor |
| • Luxurious 2 & 3 Residences |
| • Project architecture by Well knows Architect Hafeez Contractor |
| • Excellent location near SOBO At Byculla |
Configuration & Price Of Monte South Byculla West
| Type | Carpet Area (sq ft) | Price |
|---|---|---|
| 2 BHK | 846 - 849 sqft | Click for Price |
| 2 BHK | 852 - 854 - 856 sqft | Click for Price |
| 2 BHK | 932 - 935 sqft | Click for Price |
| 3 BHK | 1132 sqft | Click for Price |
| 3 BHK | 1190 - 1194 sqft | Click for Price |
| 3 BHK | 1266 - 1272 sqft | Click for Price |
| 3 BHK | 1331 - 1335 sqft | Click for Price |
| 3 BHK | 1337 - 1340 sqft | Click for Price |
| 2 BHK | 858 sqft | Click for Price |
| Type | Carpet Area (sq ft) | Price |
|---|---|---|
| 2 BHK | 758 sqft | Click for Price |
| 3 BHK | 1092 sqft | Click for Price |
| 3 BHK | 1126 sqft | Click for Price |
| Type | Carpet Area (sq ft) | Price |
|---|---|---|
| 2.5 BHK | 1192 sqft | Click for Price |
| 2.5 BHK | 1255 sqft | Click for Price |
| 3.5 BHK | 1565 sqft | Click for Price |
| 3.5 BHK | 1780 sqft | Click for Price |
| 3.5 BHK | 1780 sqft | Click for Price |
| 2 BHK | 941 sqft | Click for Price |
| 3 BHK | 1303 sqft | Click for Price |
| 3 BHK | 1408 sqft | Click for Price |
Monte South Byculla West Floor Plan
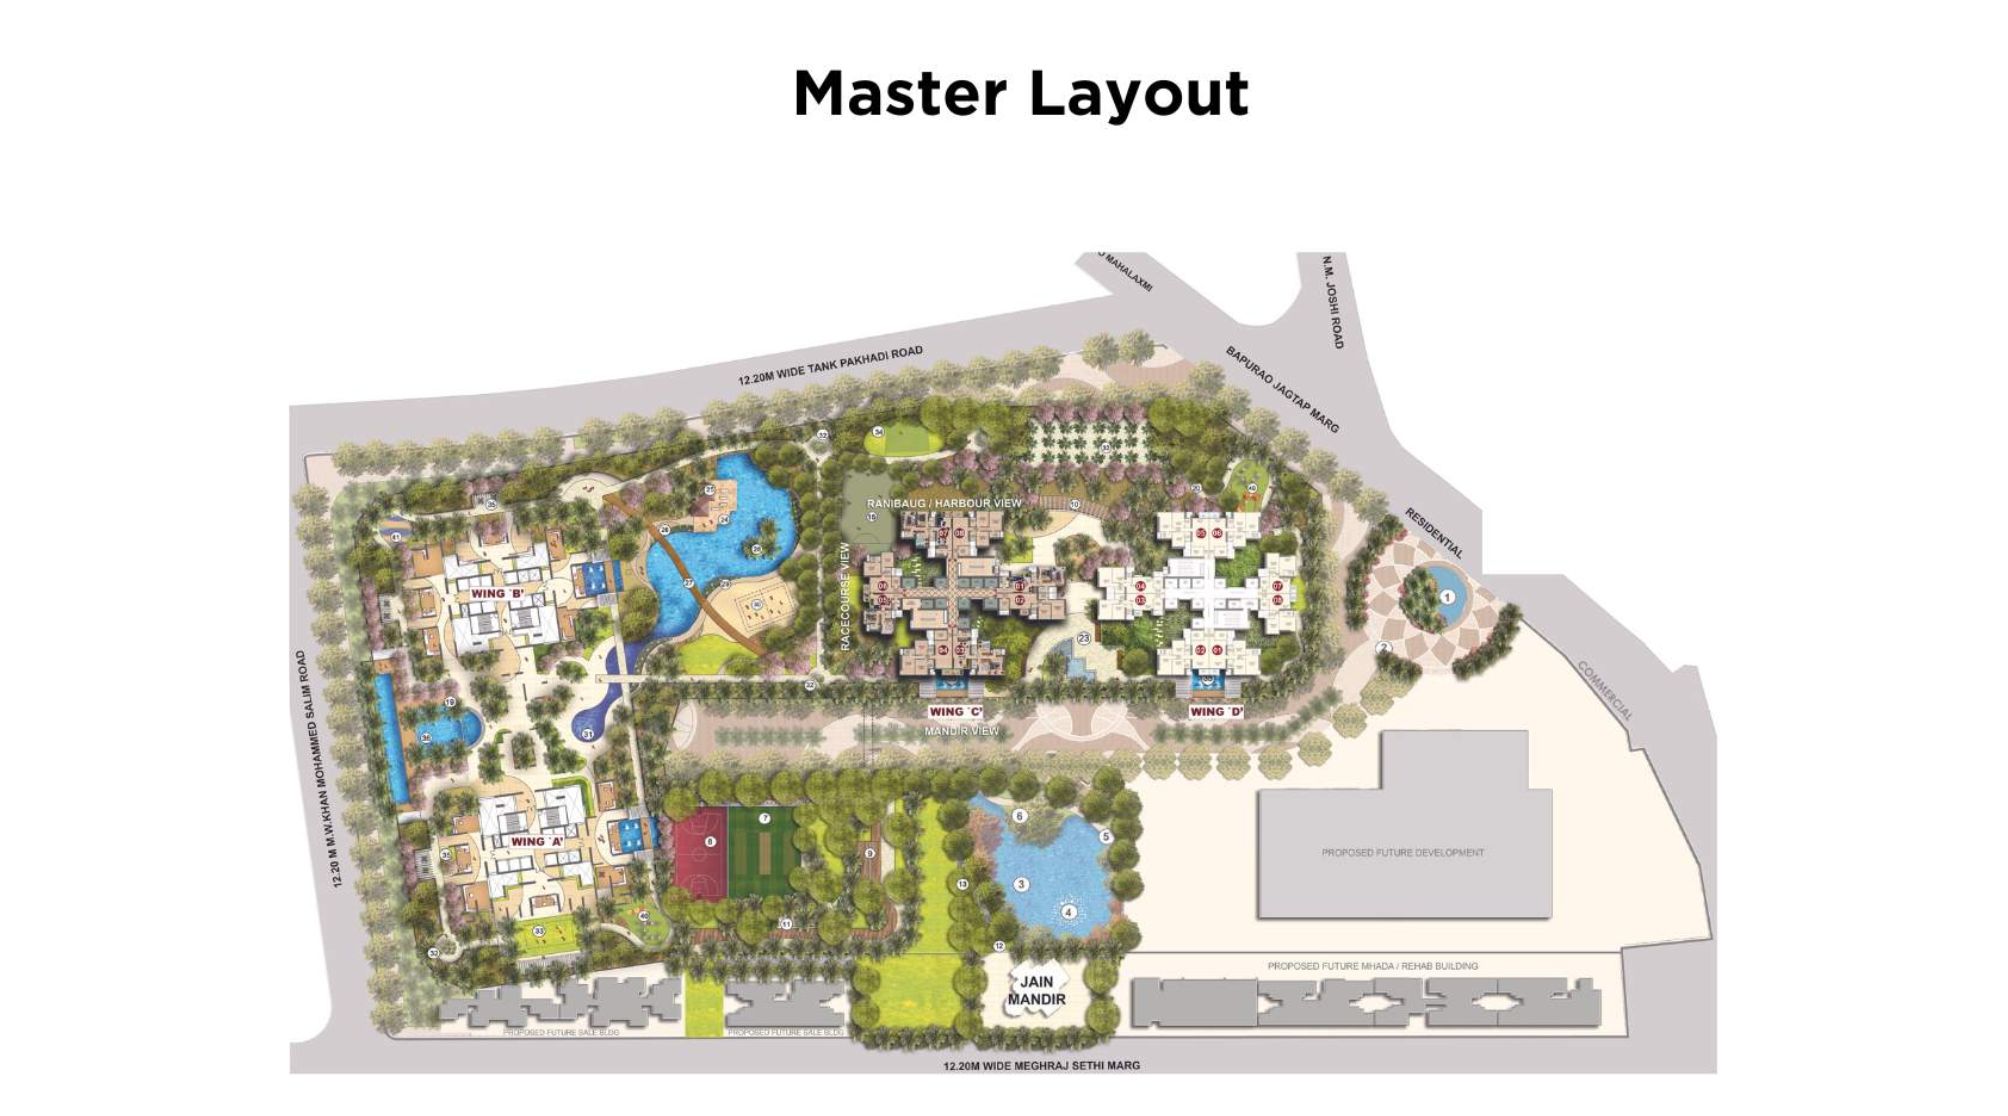
Monte-South-Floor-Plan-Master-Layout
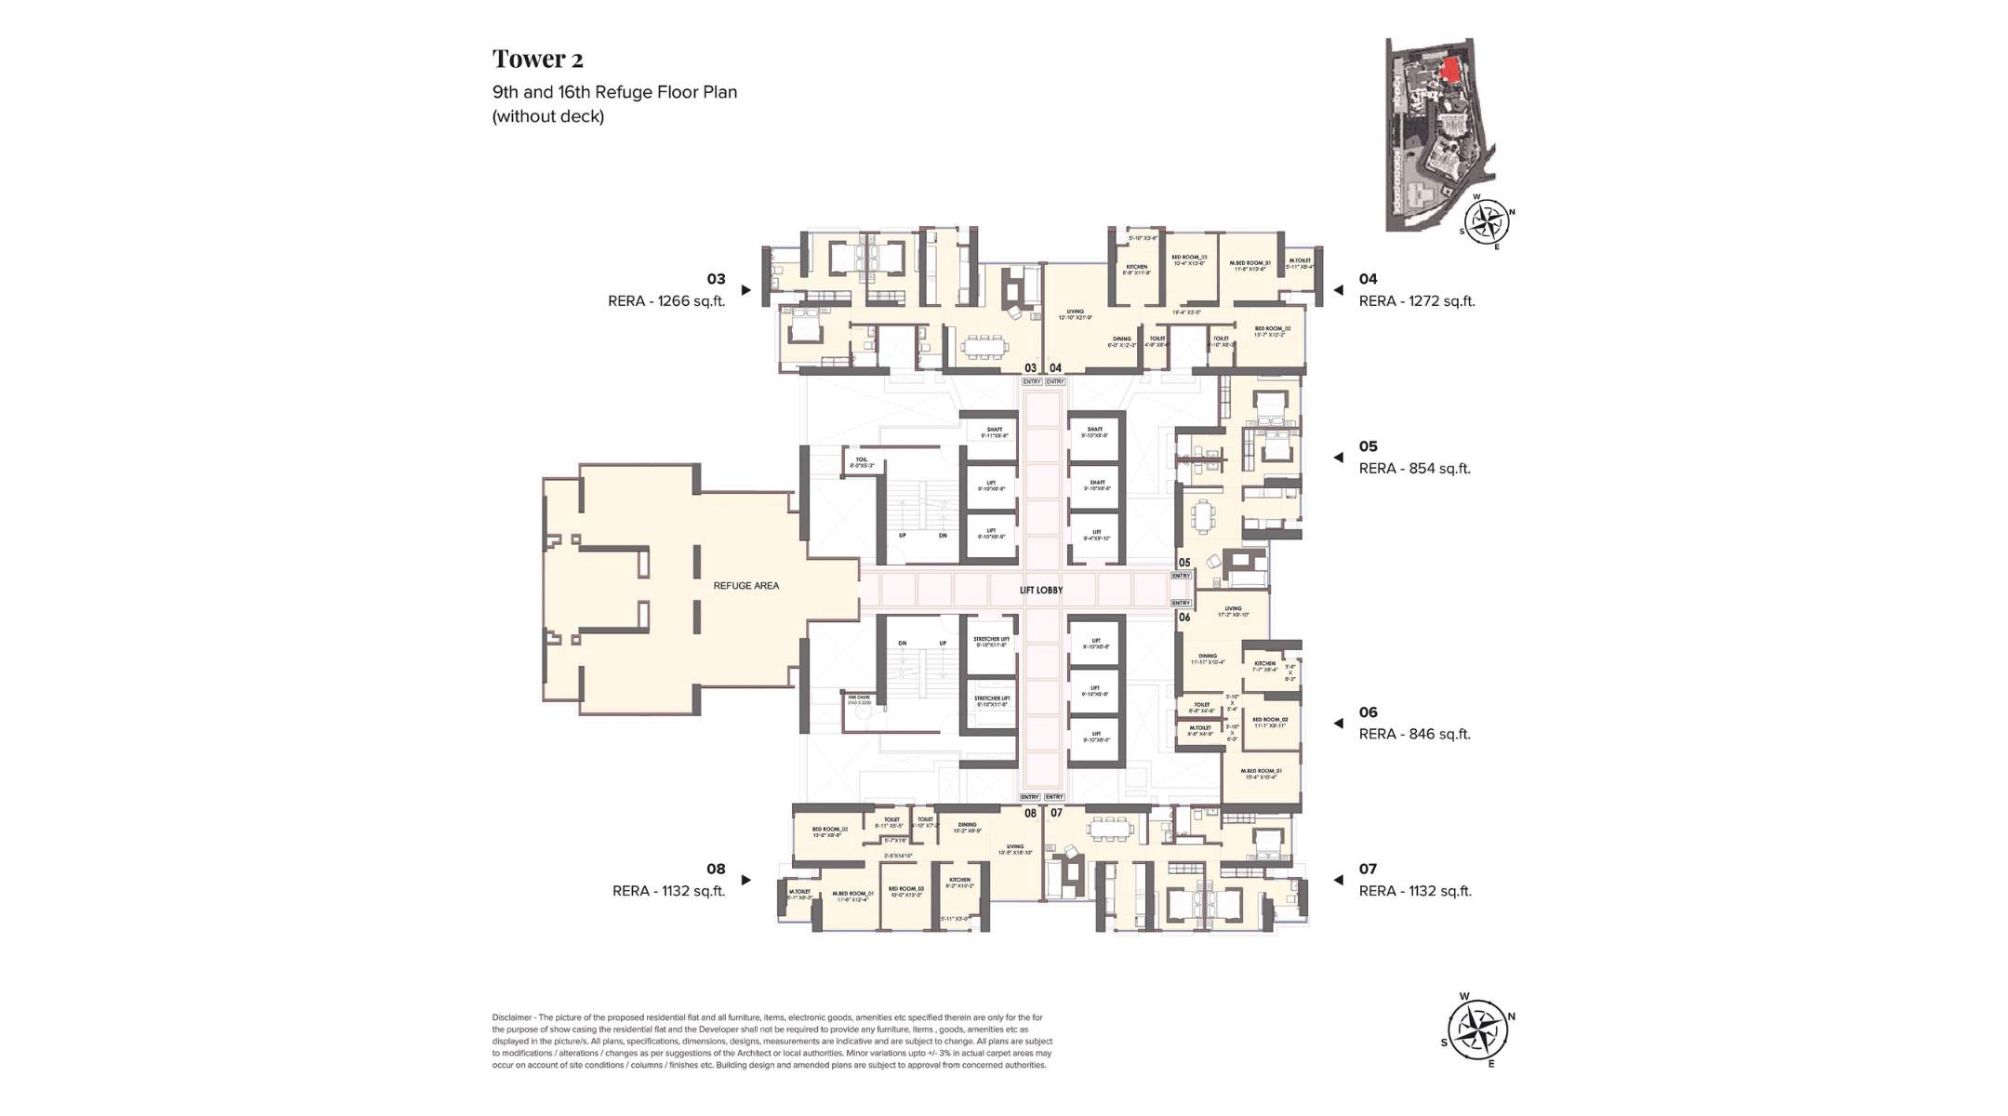
Monte-South-Floor-Plan-Refuge-Tower-2-Pilatus-9th-6th
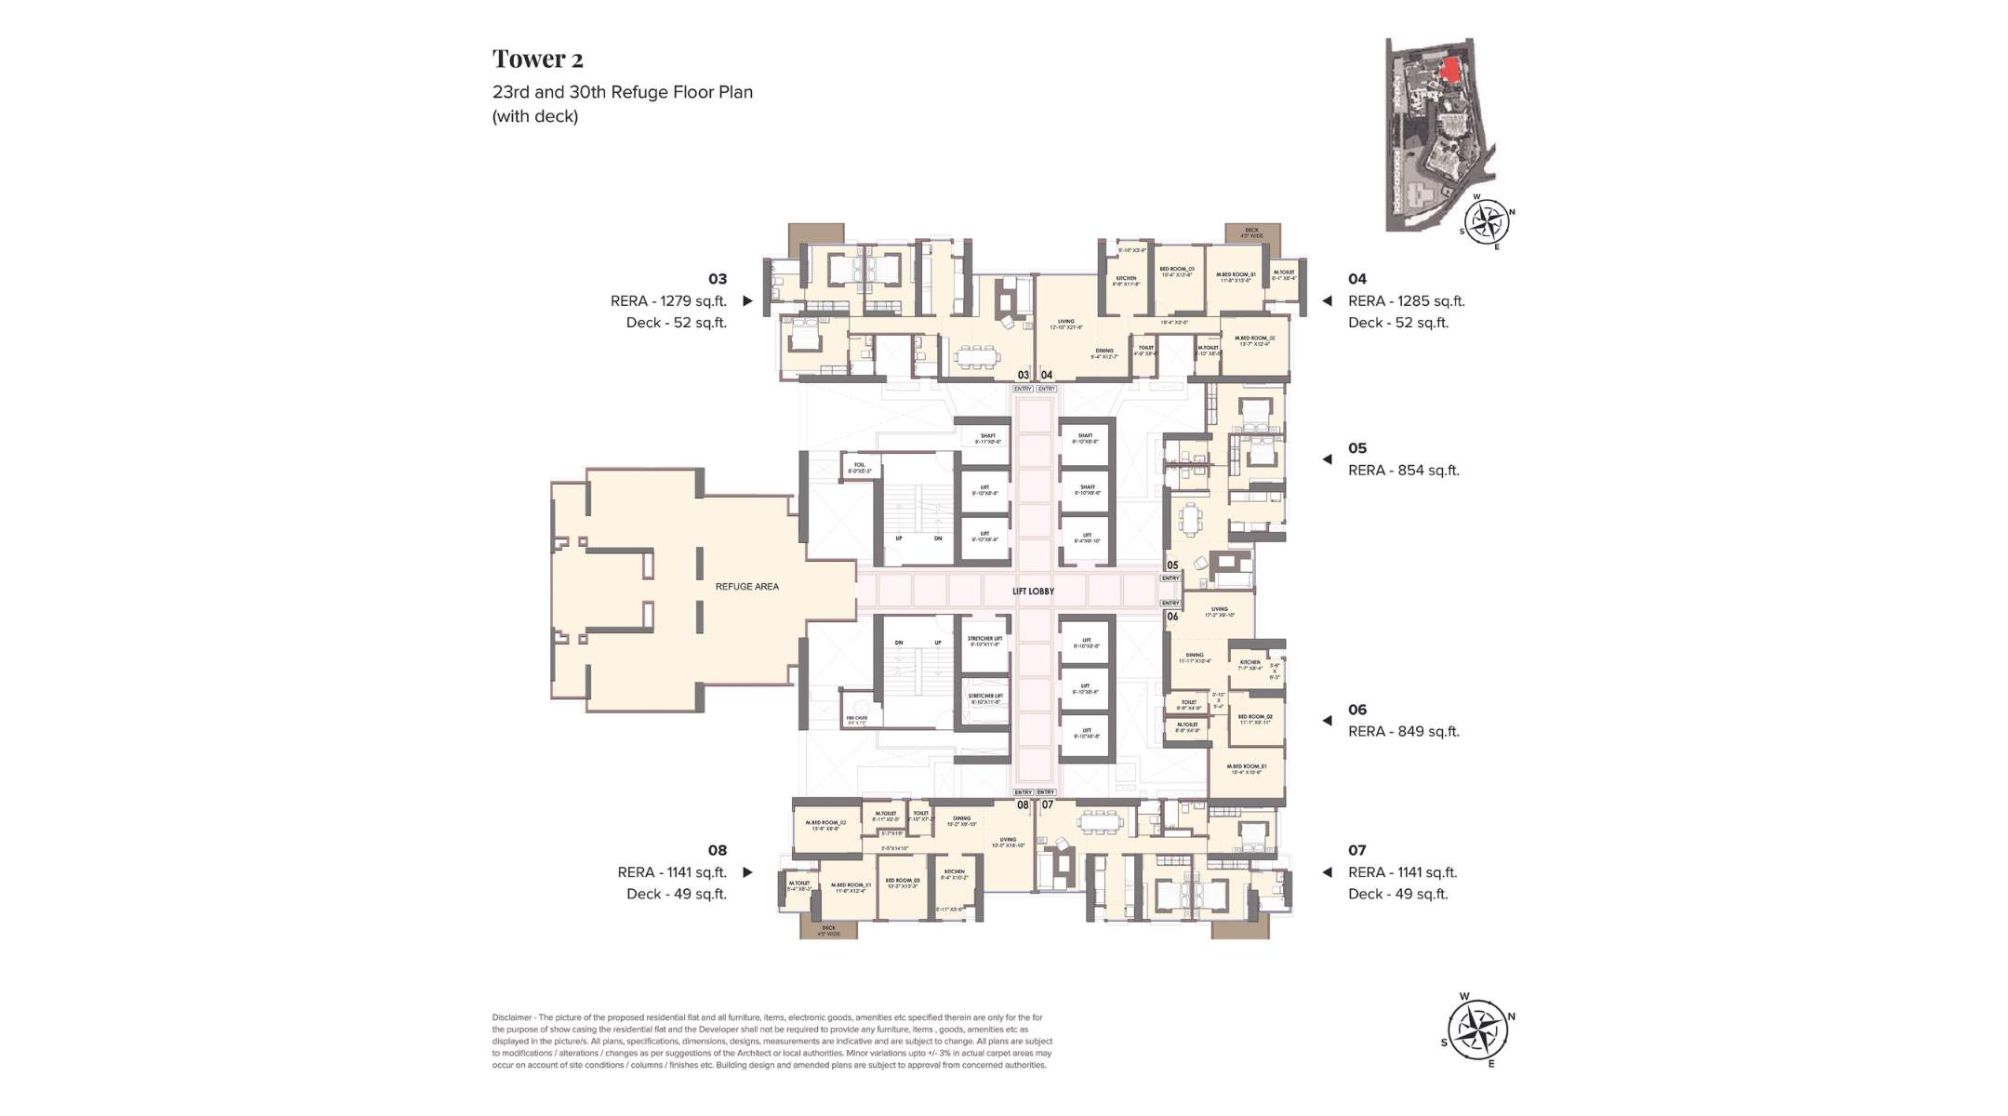
Monte-South-Floor-Plan-Refuge-Tower-2-Pilatus-23rd-30th
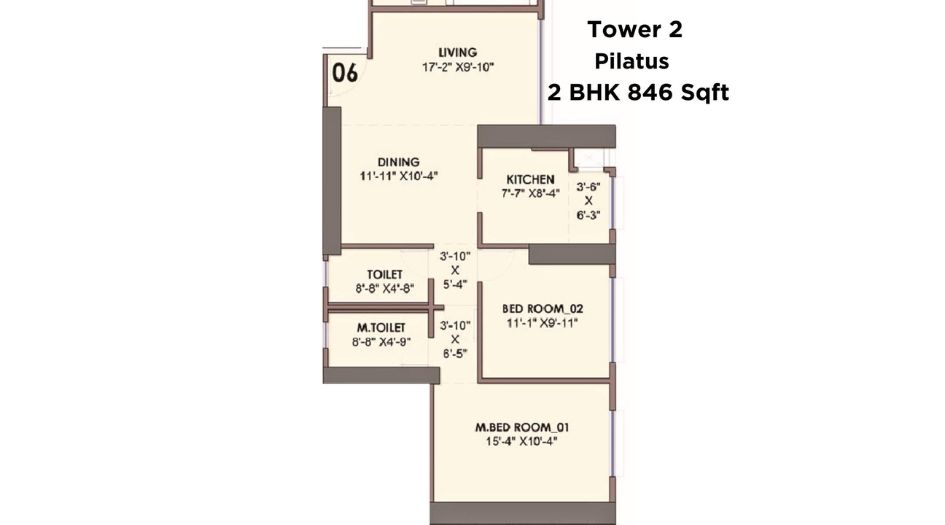
Monte-South-Floor-Plan-Tower-2-Pilatus-2-BHK-846-Sqft
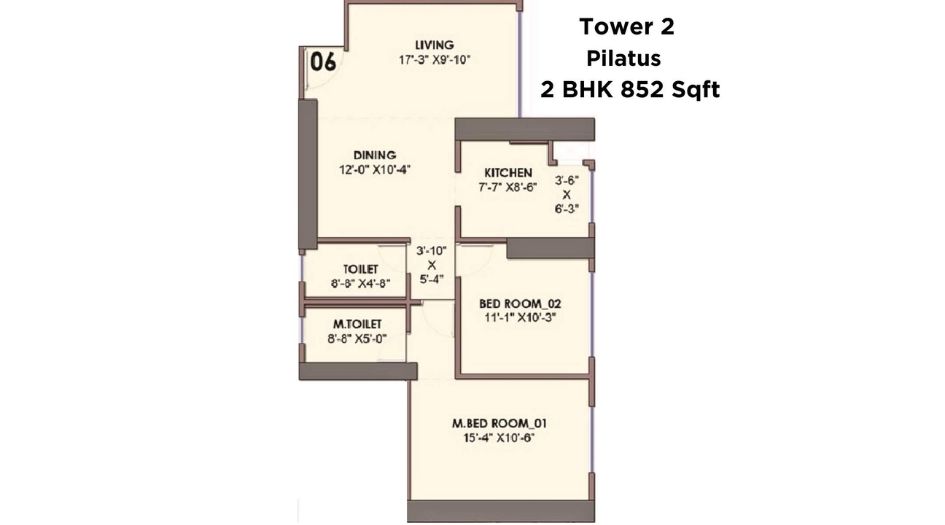
Monte-South-Floor-Plan-Tower-2-Pilatus-2-BHK-852-Sqft
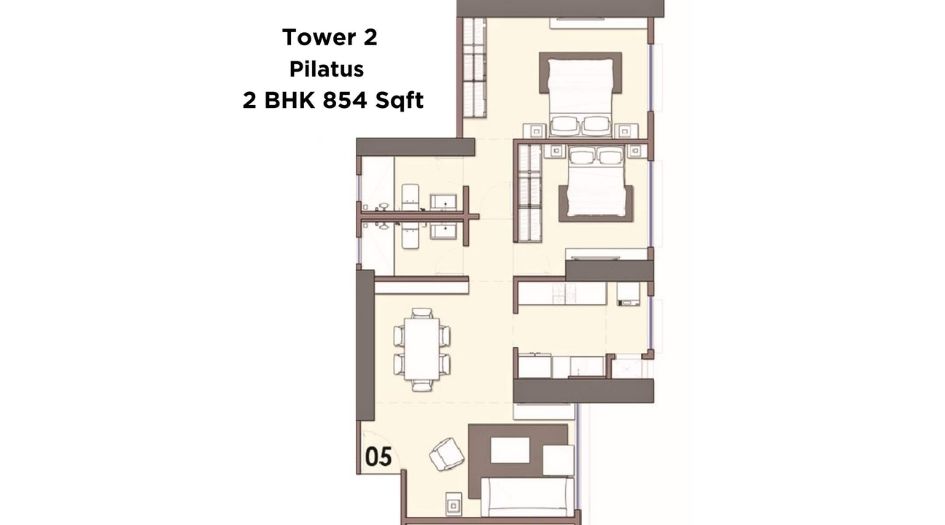
Monte-South-Floor-Plan-Tower-2-Pilatus-2-BHK-854-Sqft
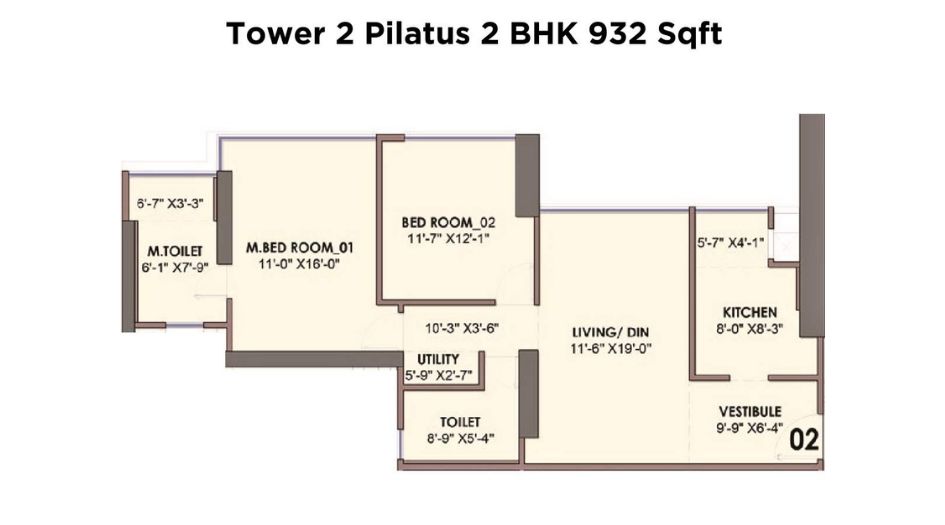
Monte-South-Floor-Plan-Tower-2-Pilatus-2-BHK-932-Sqft
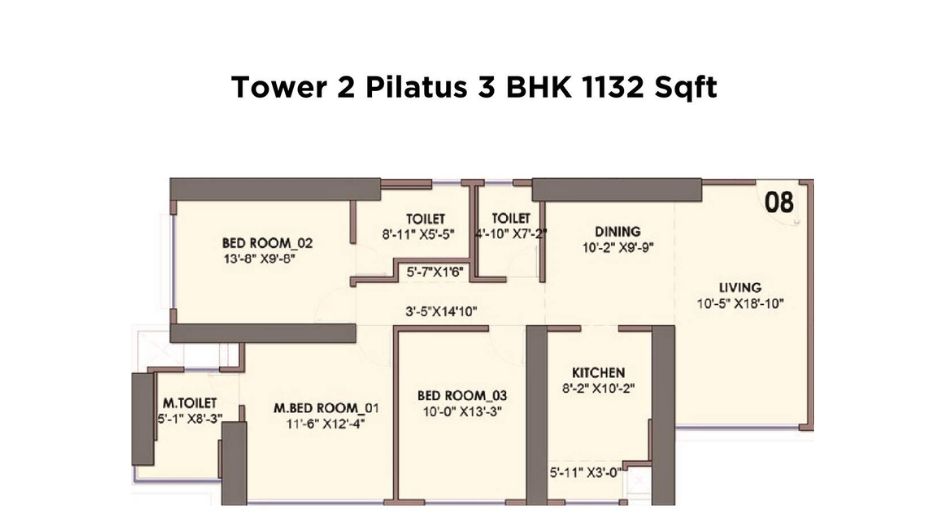
Monte-South-Floor-Plan-Tower-2-Pilatus-3-BHK-1132-Sqft
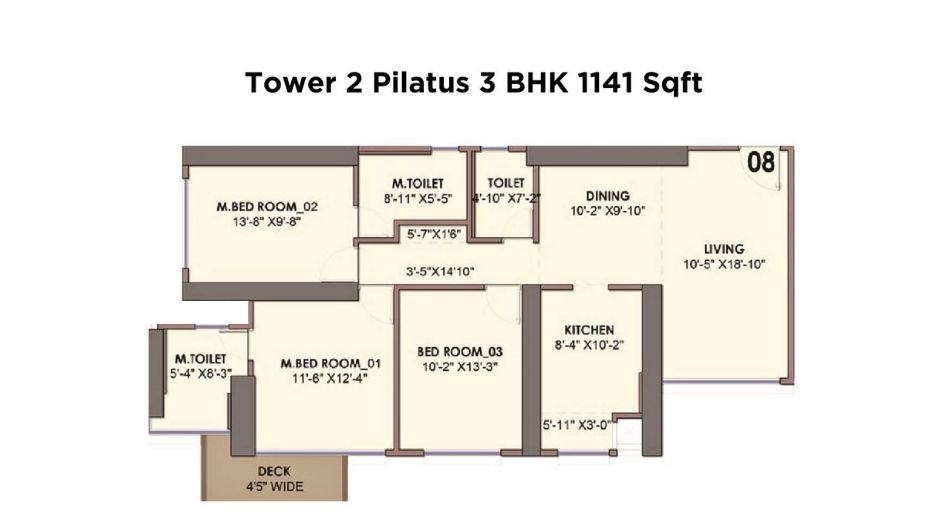
Monte-South-Floor-Plan-Tower-2-Pilatus-3-BHK-1141-Sqft
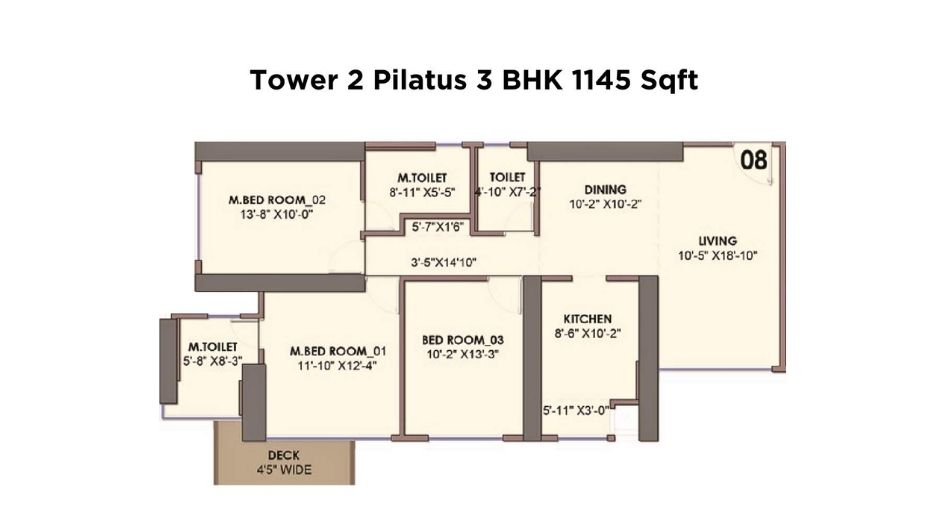
Monte-South-Floor-Plan-Tower-2-Pilatus-3-BHK-1145-Sqft
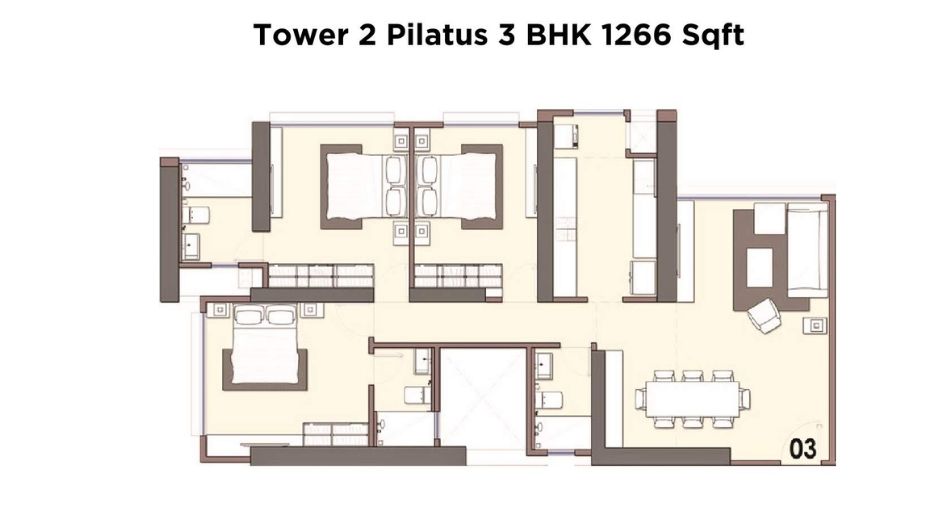
Monte-South-Floor-Plan-Tower-2-Pilatus-3-BHK-1266-Sqft
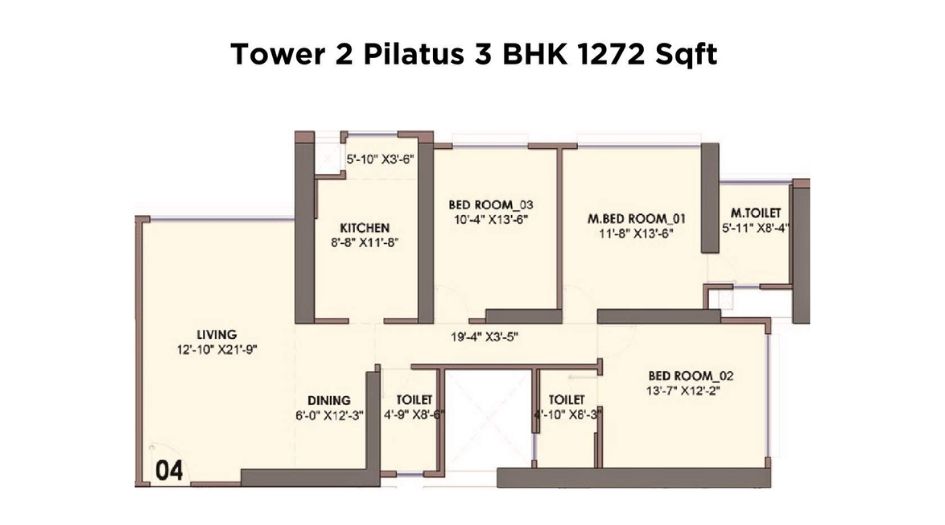
Monte-South-Floor-Plan-Tower-2-Pilatus-3-BHK-1272-Sqft
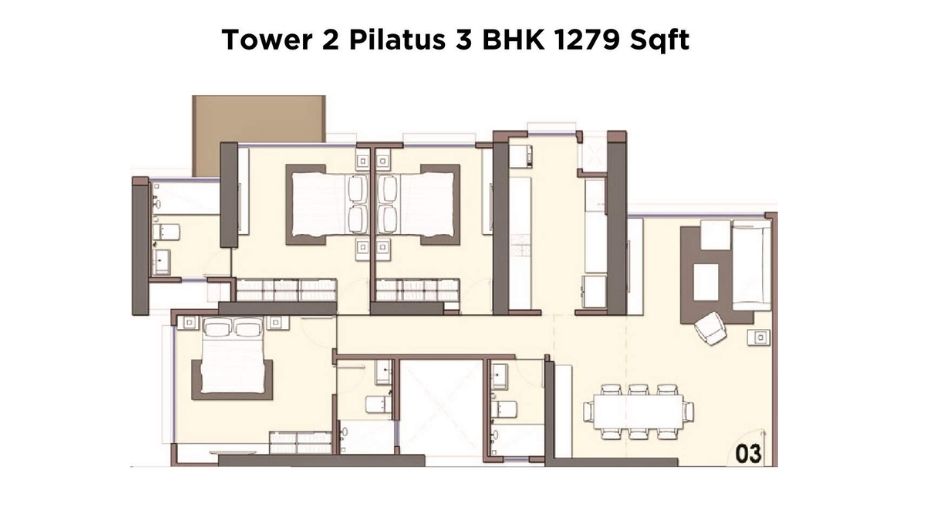
Monte-South-Floor-Plan-Tower-2-Pilatus-3-BHK-1279-Sqft
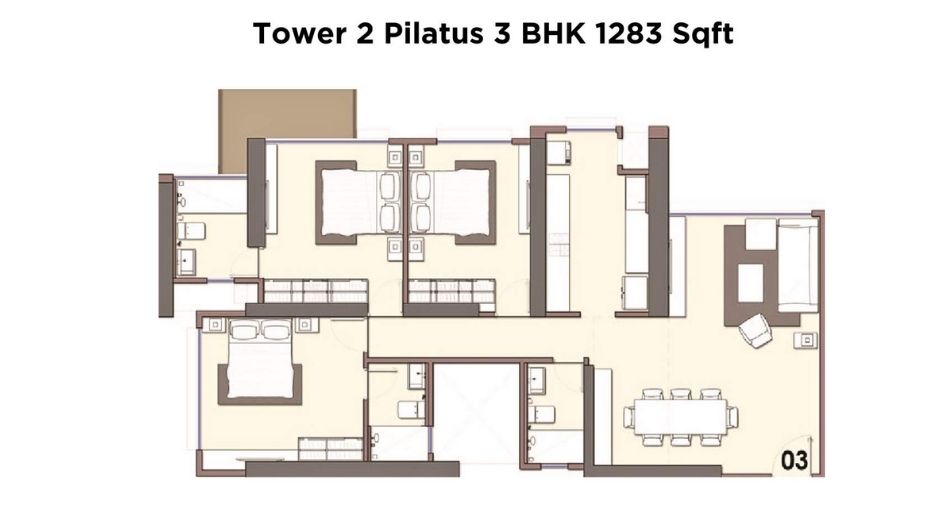
Monte-South-Floor-Plan-Tower-2-Pilatus-3-BHK-1283-Sqft
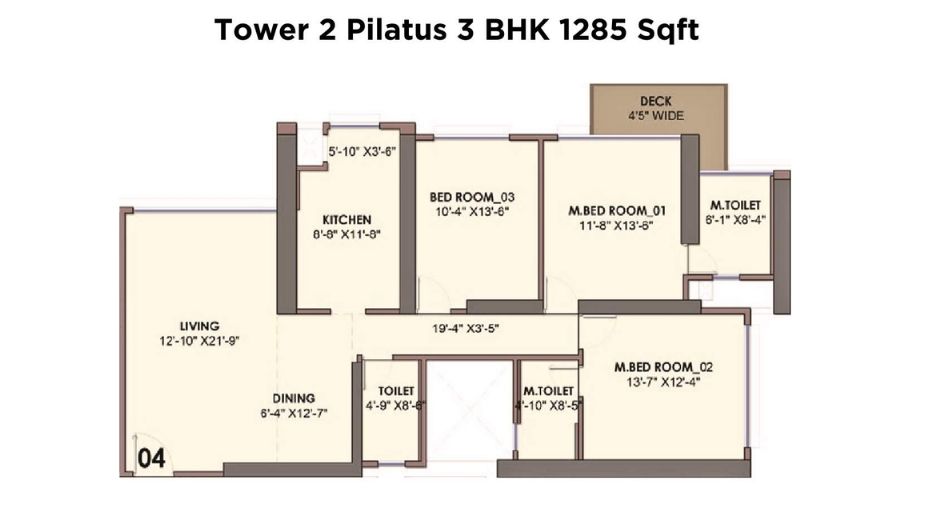
Monte-South-Floor-Plan-Tower-2-Pilatus-3-BHK-1285-Sqft
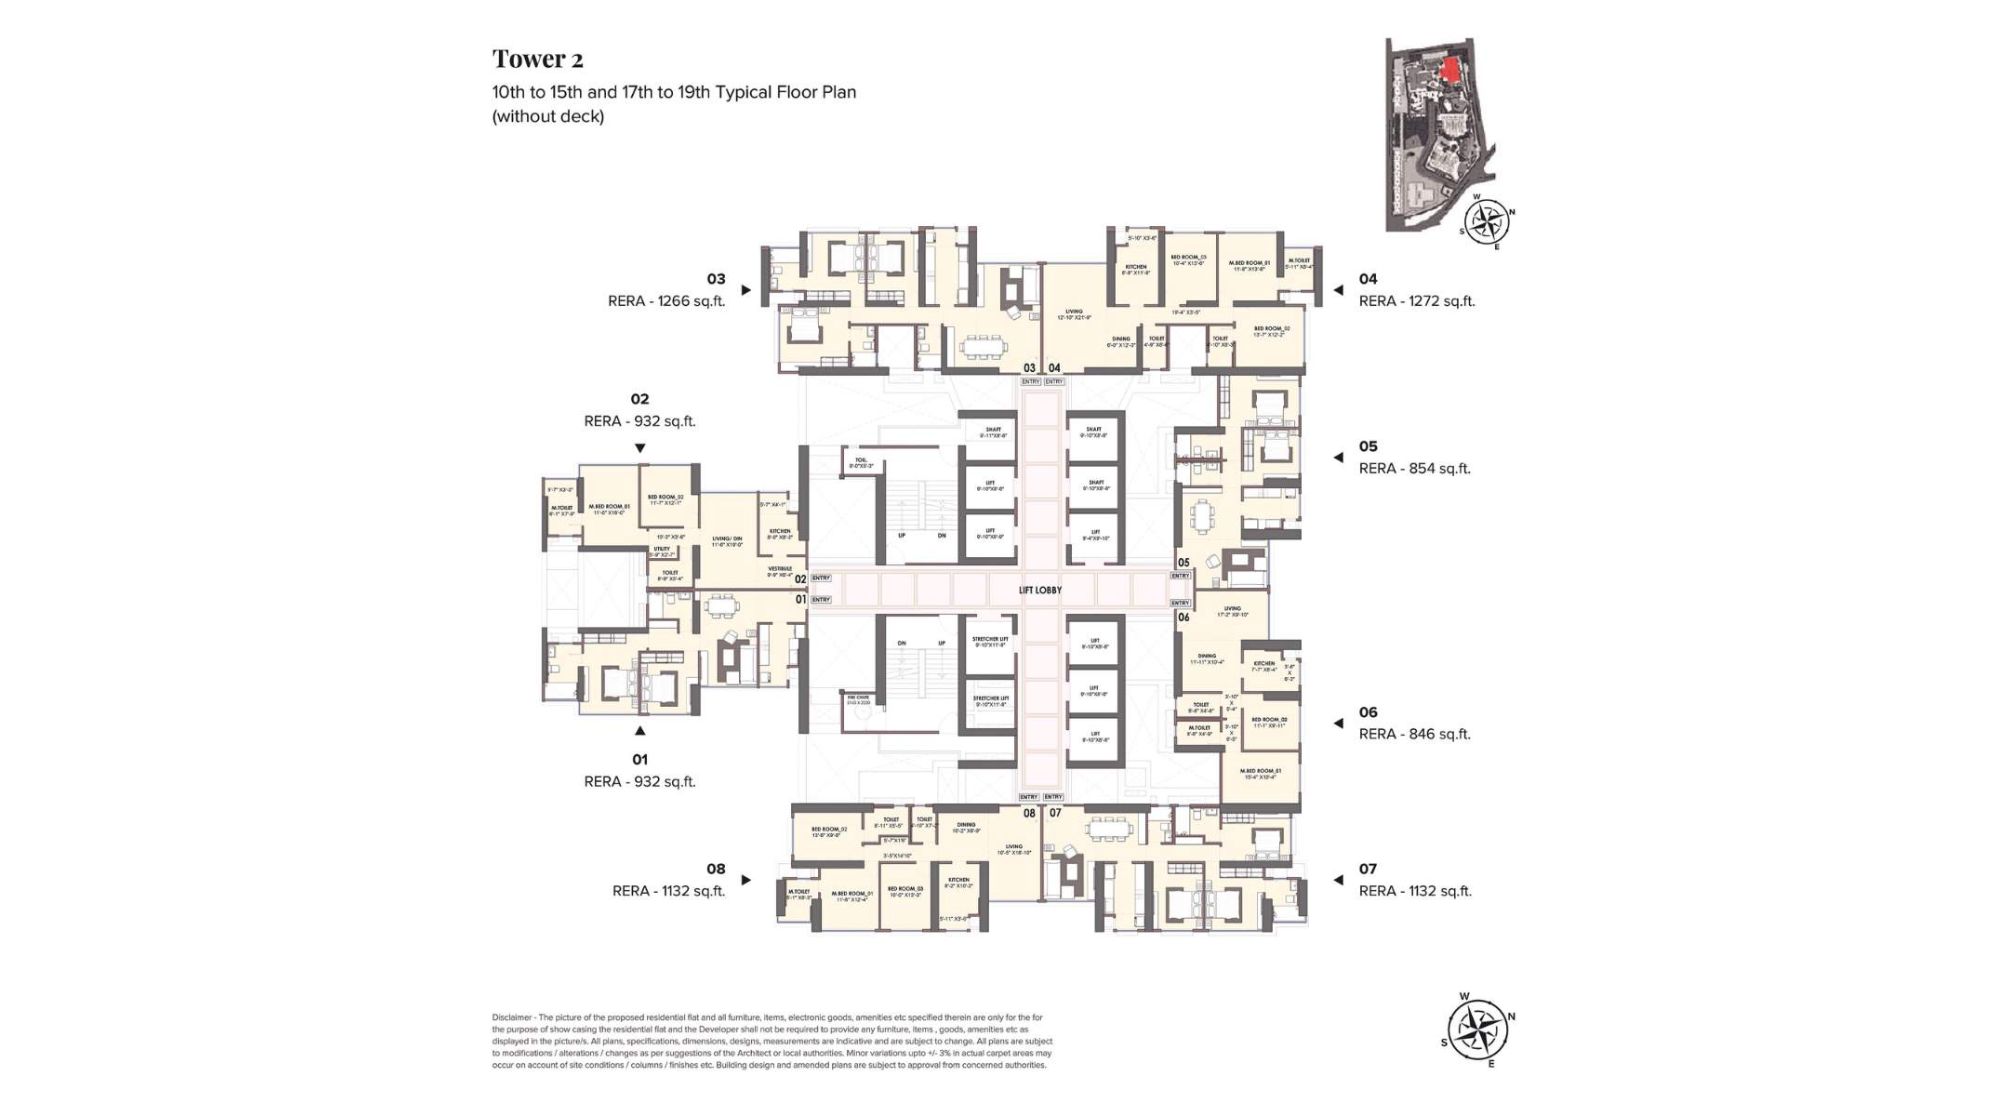
Monte-South-Floor-Plan-Tower-2-Pilatus-10th-to-15th-17th-to-19th
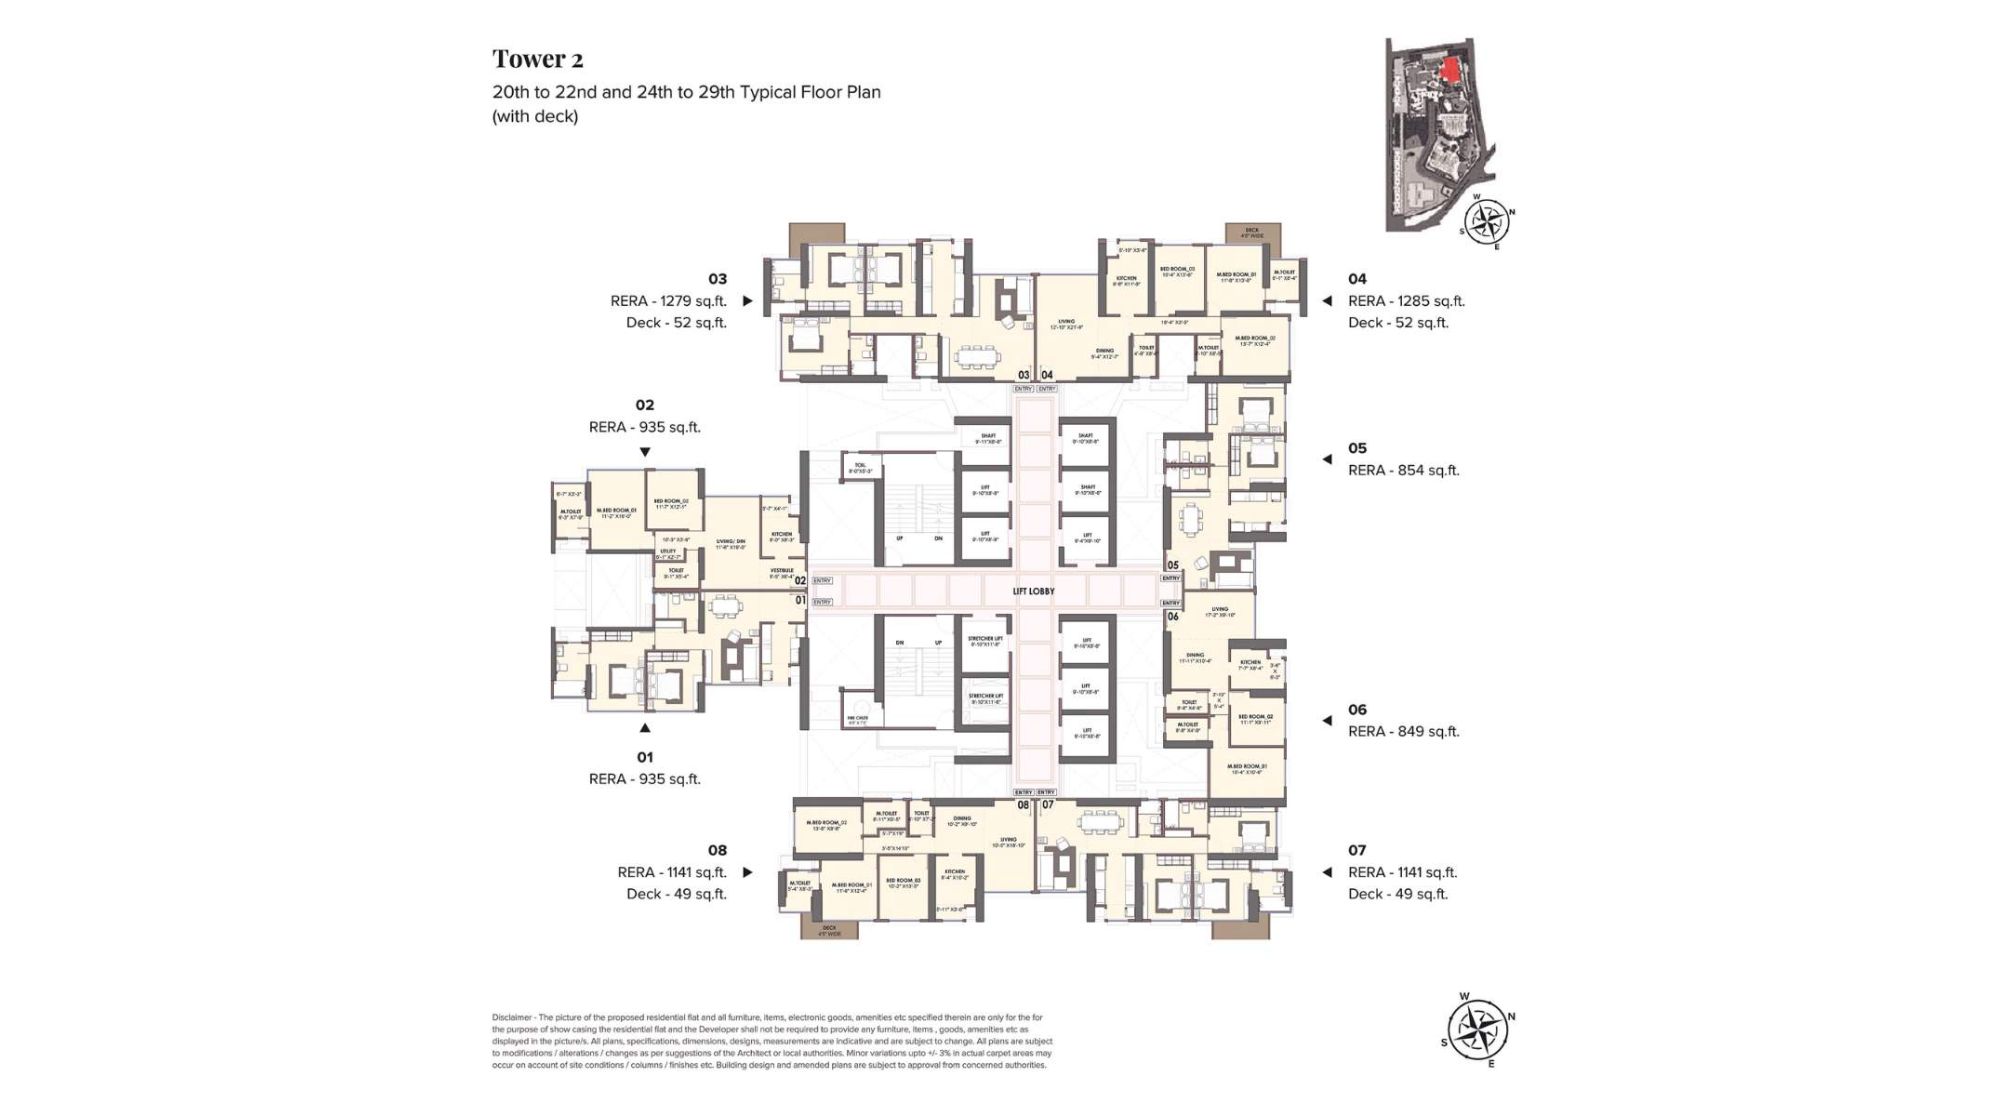
Monte-South-Floor-Plan-Tower-2-Pilatus-20th-to-22nd-24th-to-29th
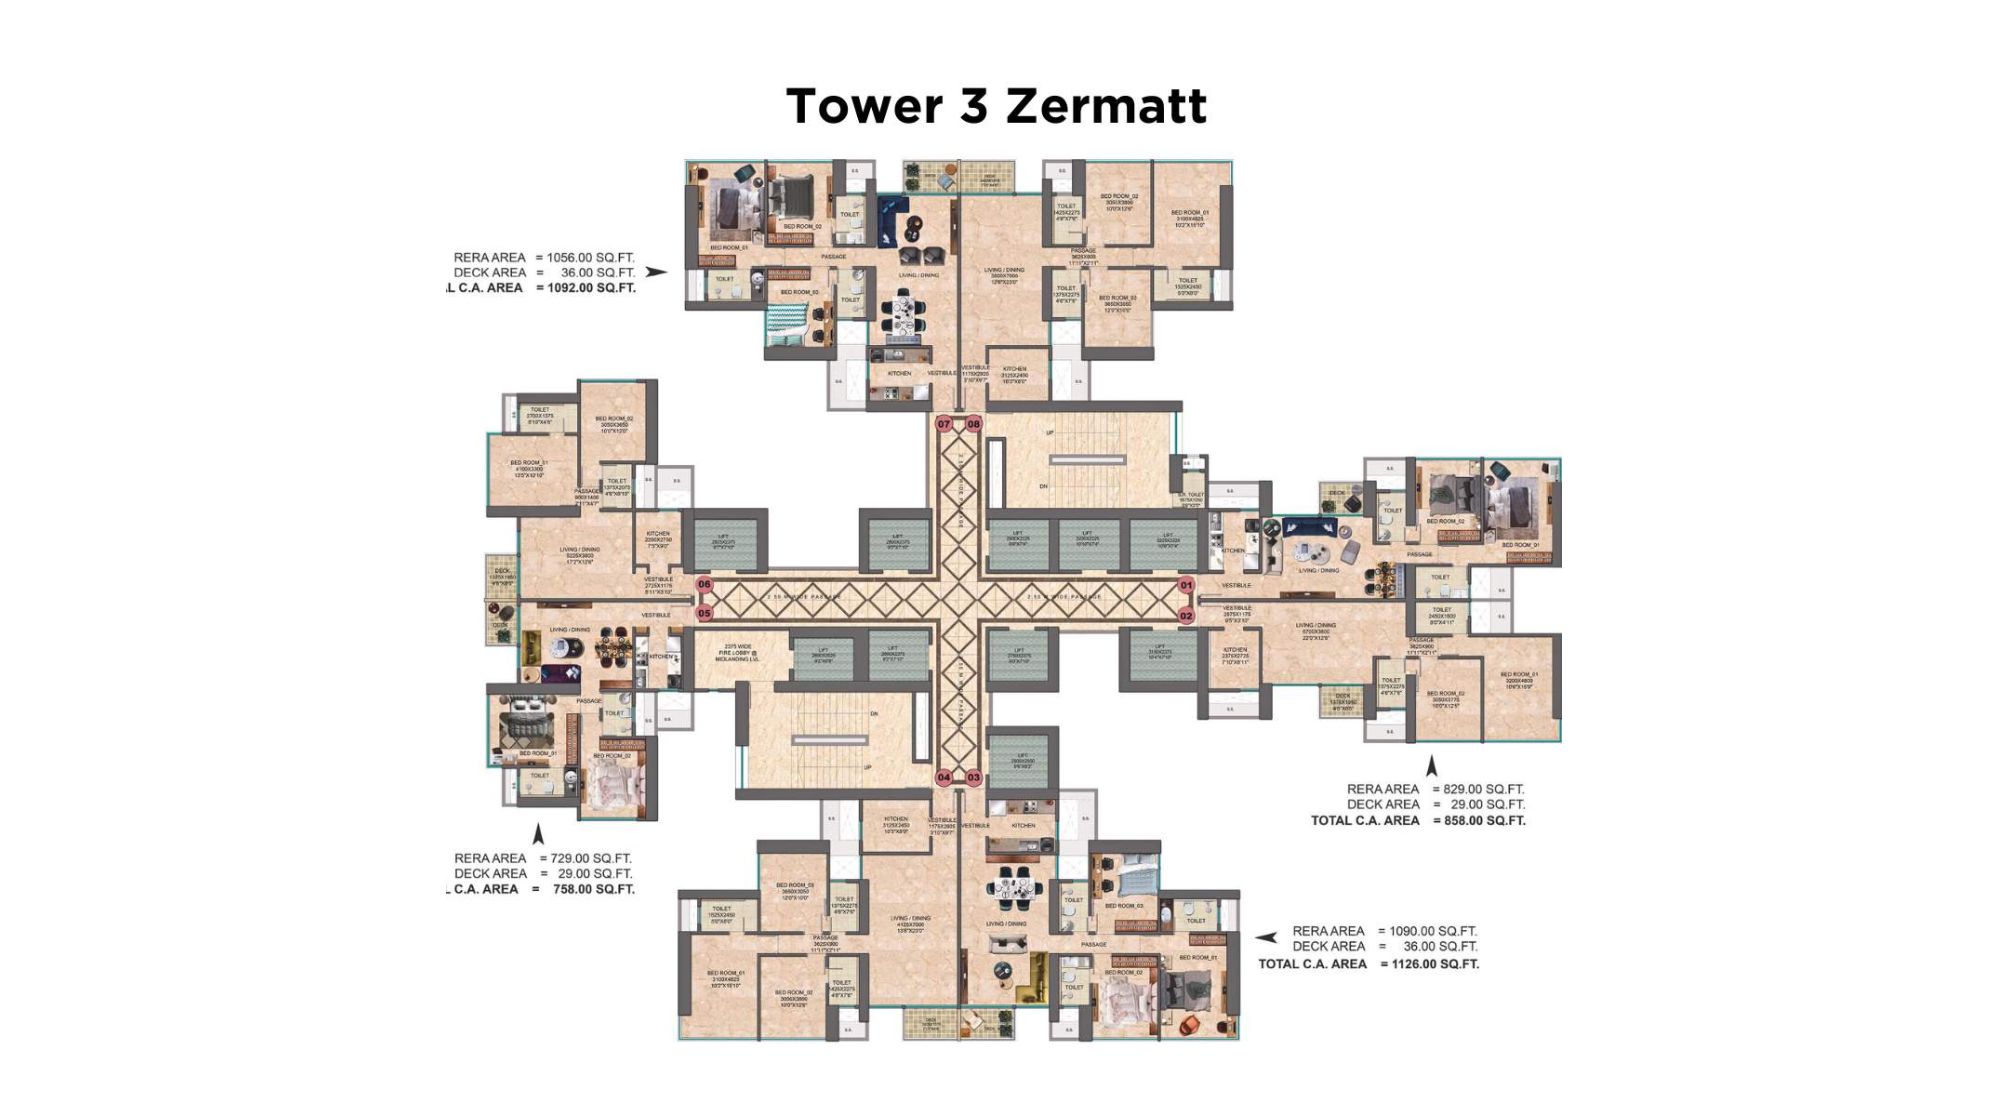
Monte-South-Floor-Plan-Tower-3-Zermatt
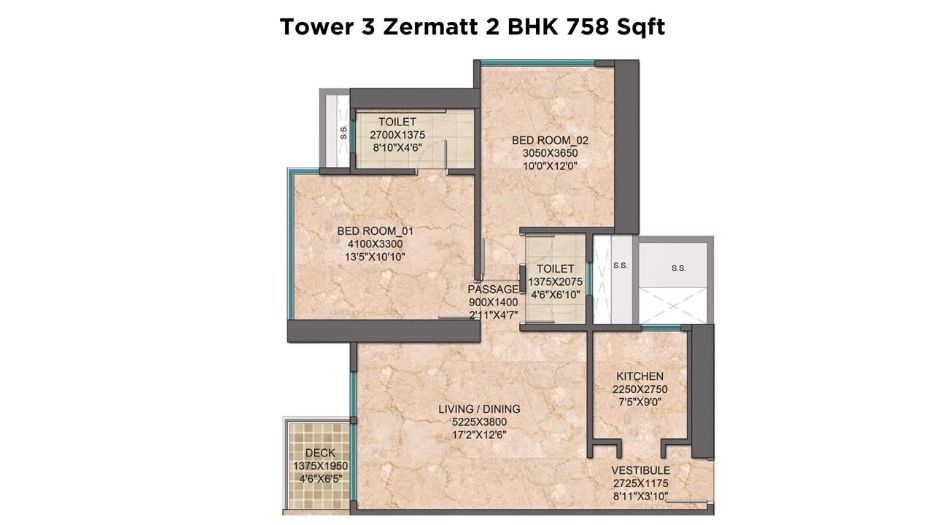
Monte-South-Floor-Plan-Tower-3-Zermatt-2-BHK-758-Sqft
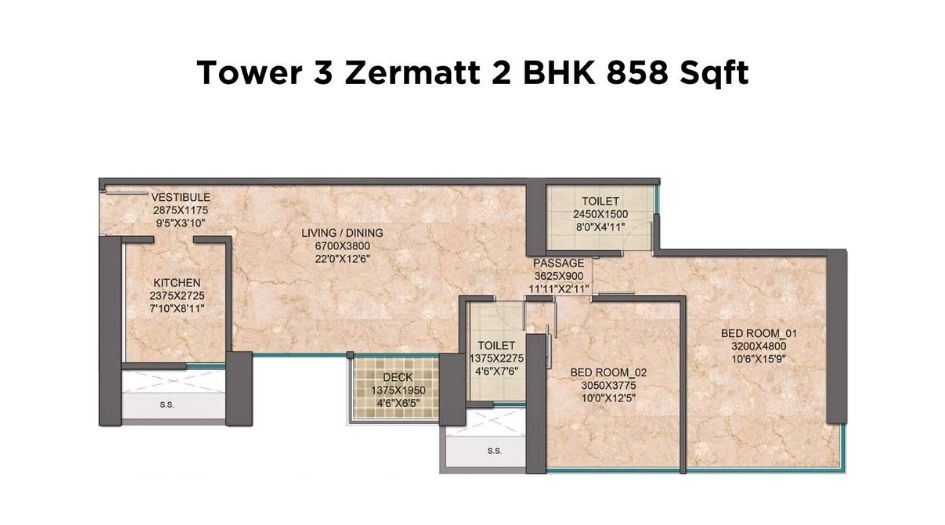
Monte-South-Floor-Plan-Tower-3-Zermatt-2-BHK-858-Sqft
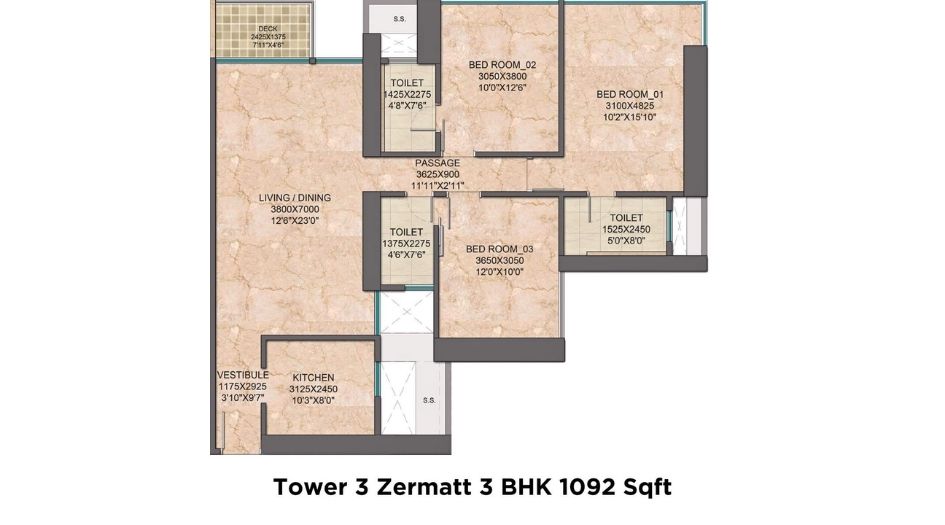
Monte-South-Floor-Plan-Tower-3-Zermatt-3-BHK-1092-Sqft
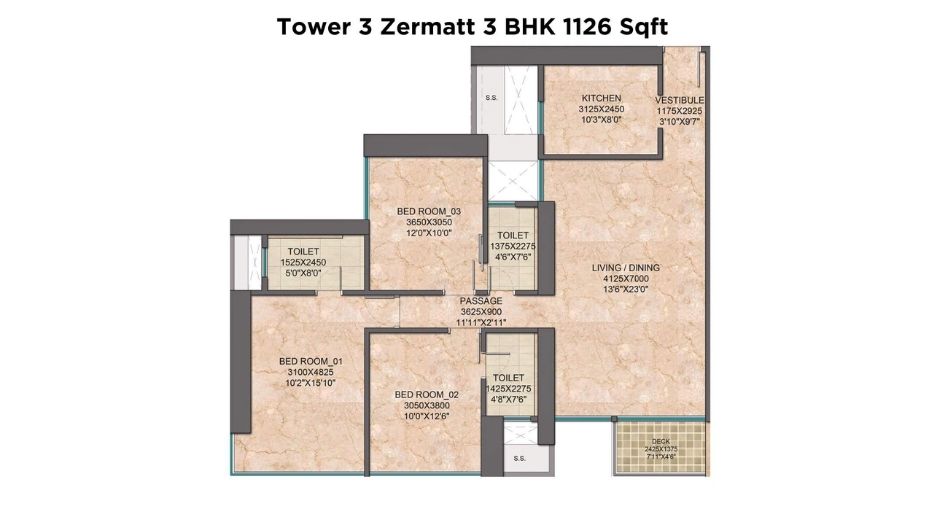
Monte-South-Floor-Plan-Tower-3-Zermatt-3-BHK-1126-Sqft
Monte South Byculla West Gallery
Elevation Images
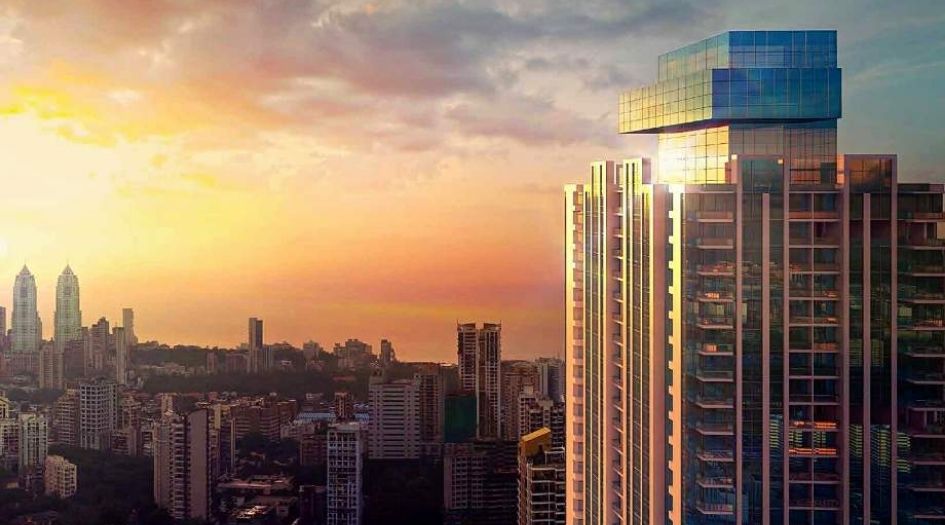
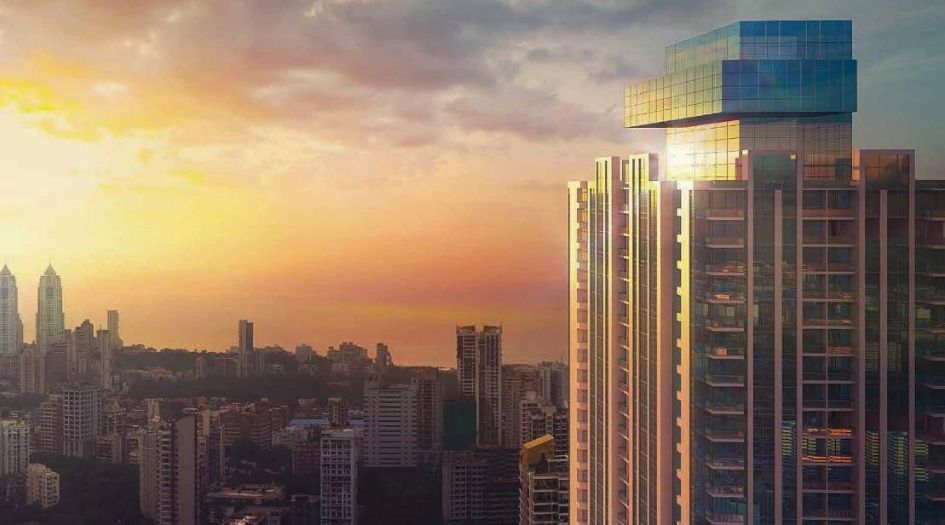
Monte-South-Gallery-Elevation-Image-Sunset
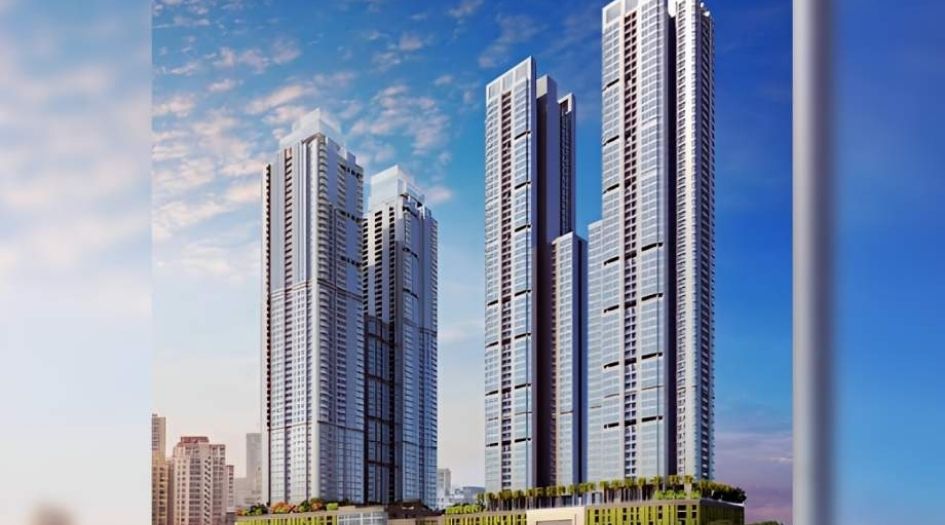
Monte-South-Gallery-Elevation-Image-Day
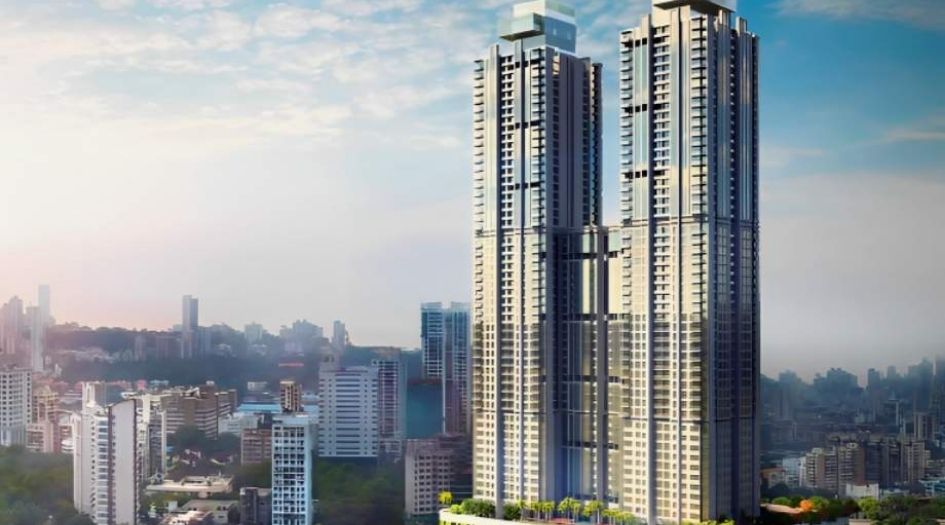
Monte-South-Gallery-Elevation-Front-View
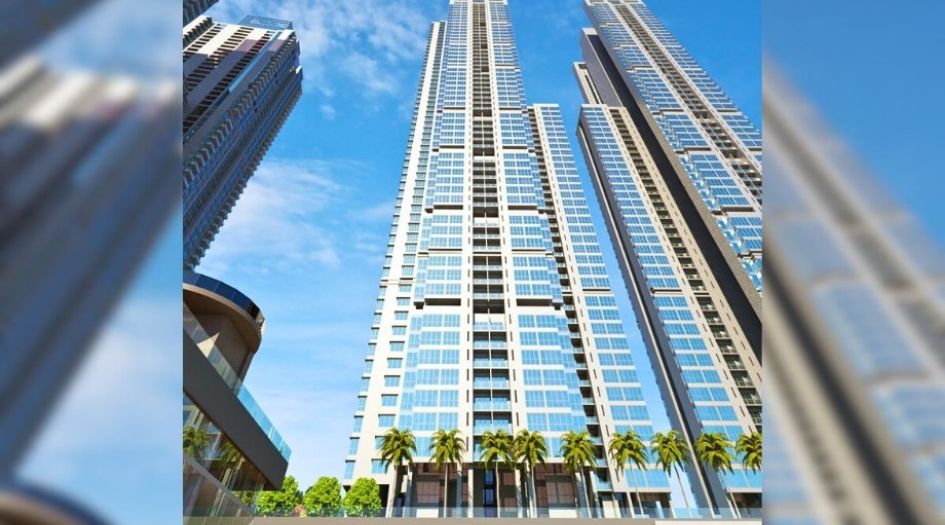
Monte-South-Gallery-Elevation-Eye-View
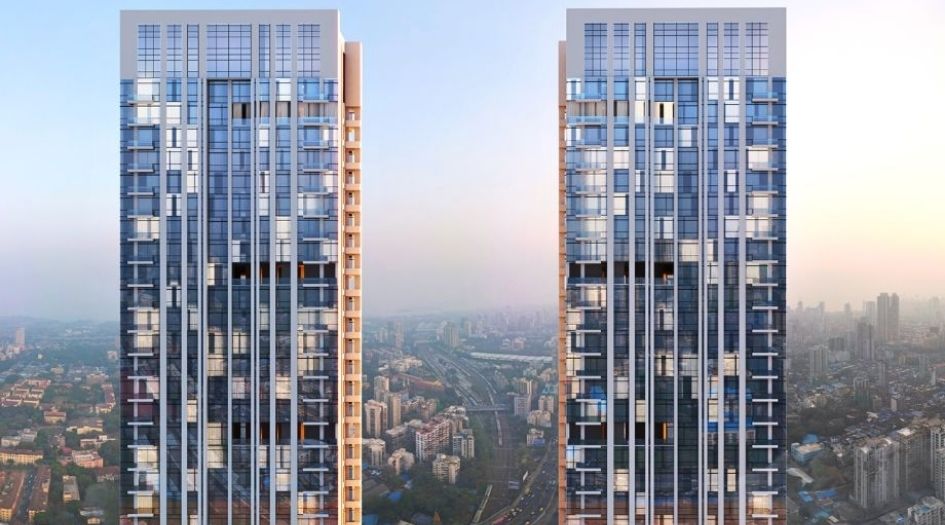
Monte-South-Gallery-Elevation-Drone-View
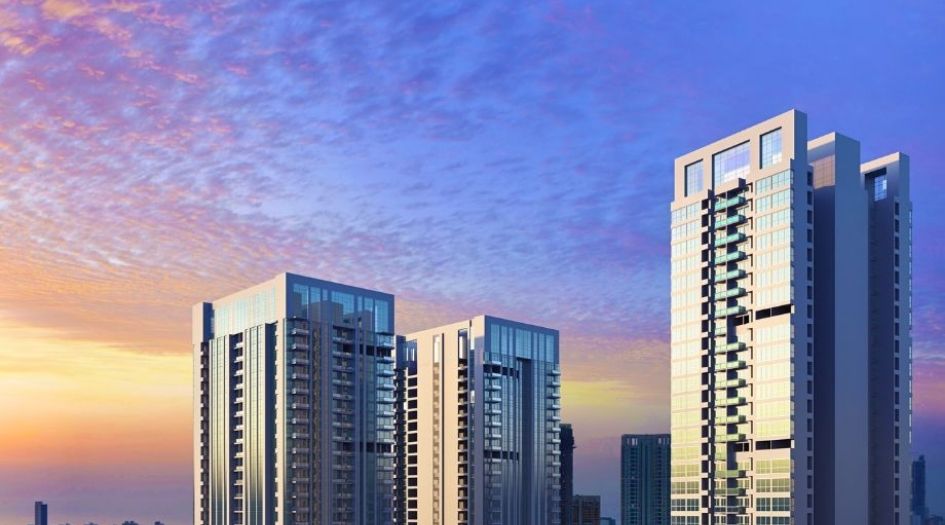
Monte-South-Gallery-Bird-Eye-View
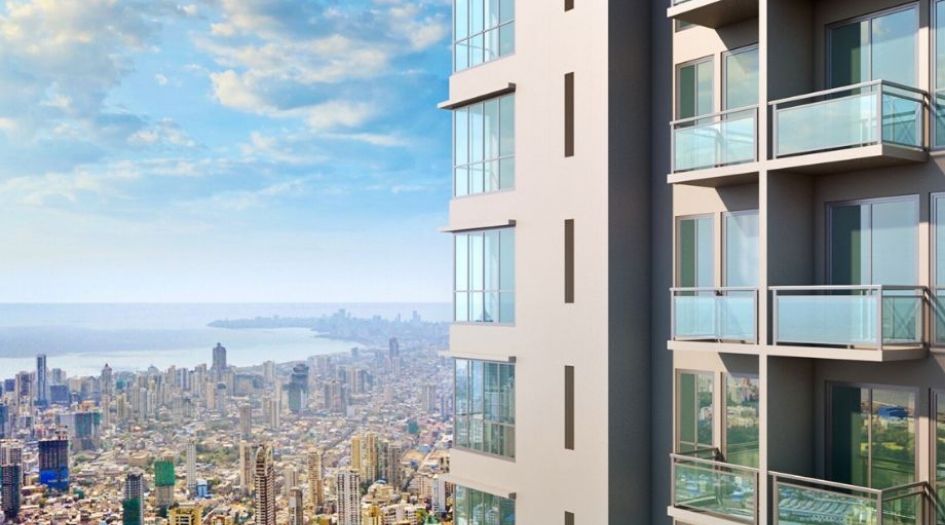
Monte-South-Gallery-Balcony-View
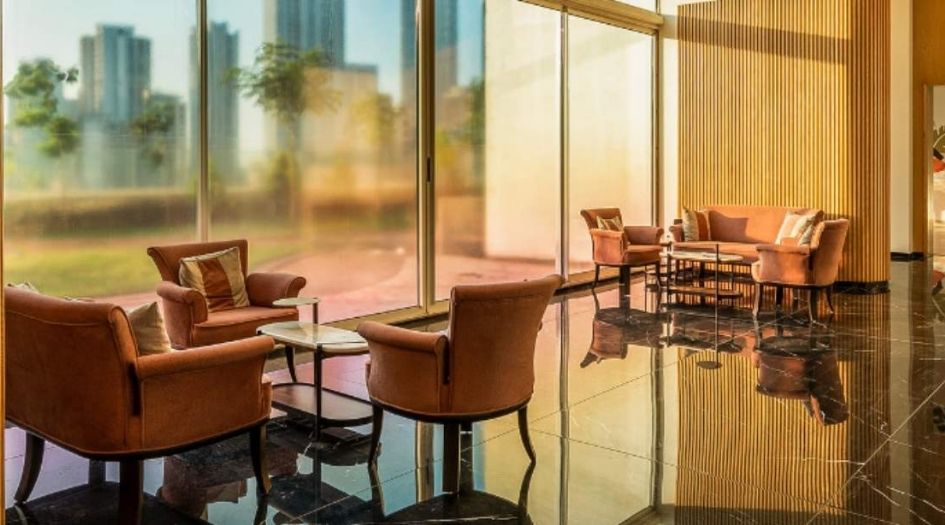
Monte-South-Amenities-Lounge-Area
Sample Flat Photos
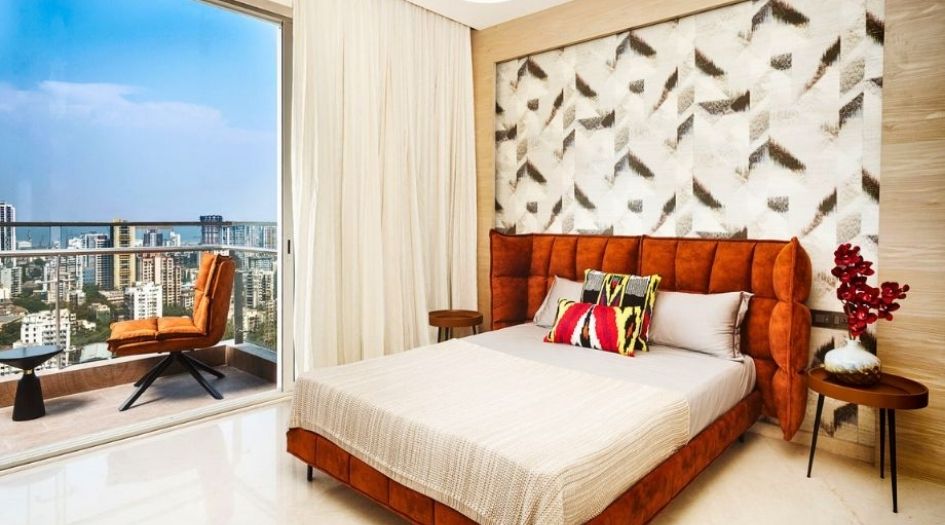
Monte-South-Gallery-Sample-Flat-Common-Bedroom
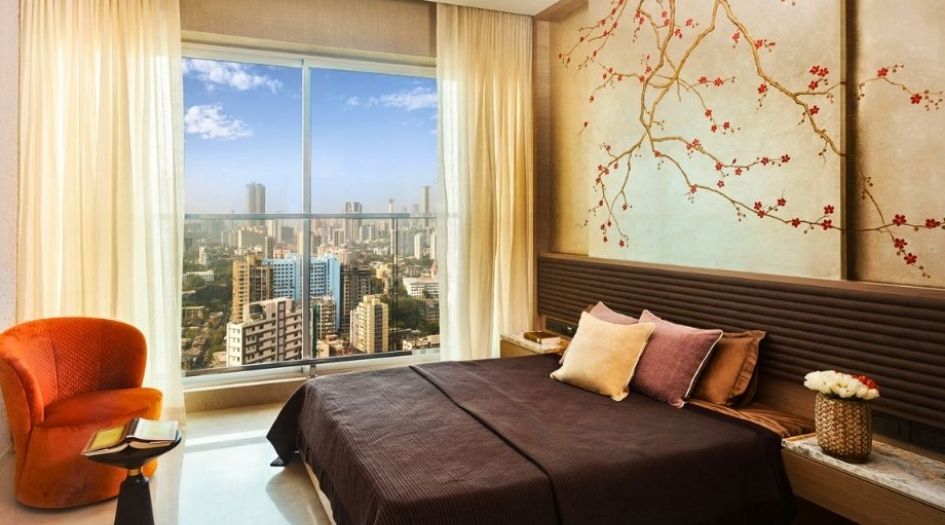
Monte-South-Gallery-Sample-Flat-Guest-Bedroom
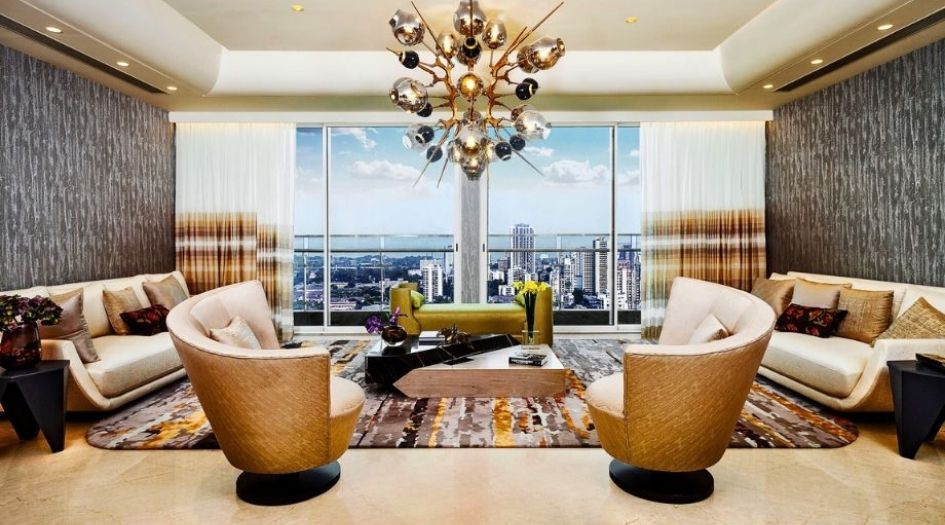
Monte-South-Gallery-Sample-Flat-Living-Room
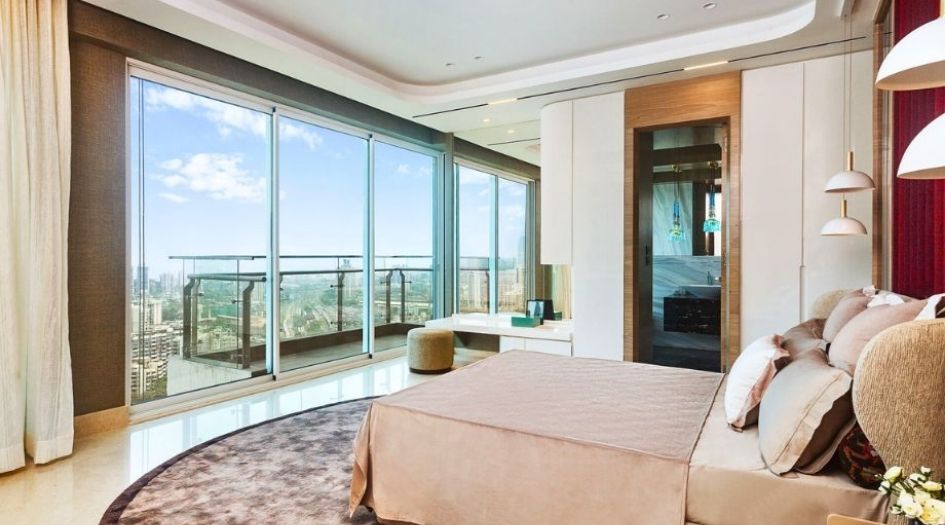
Monte-South-Gallery-Sample-Flat-Master-Bedroom
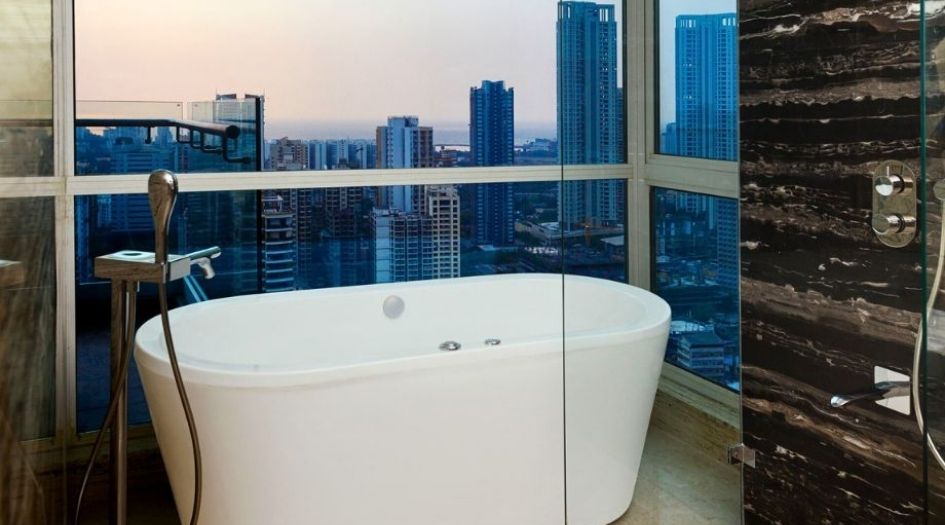
Monte-South-Gallery-Sample-Flat-Washroom
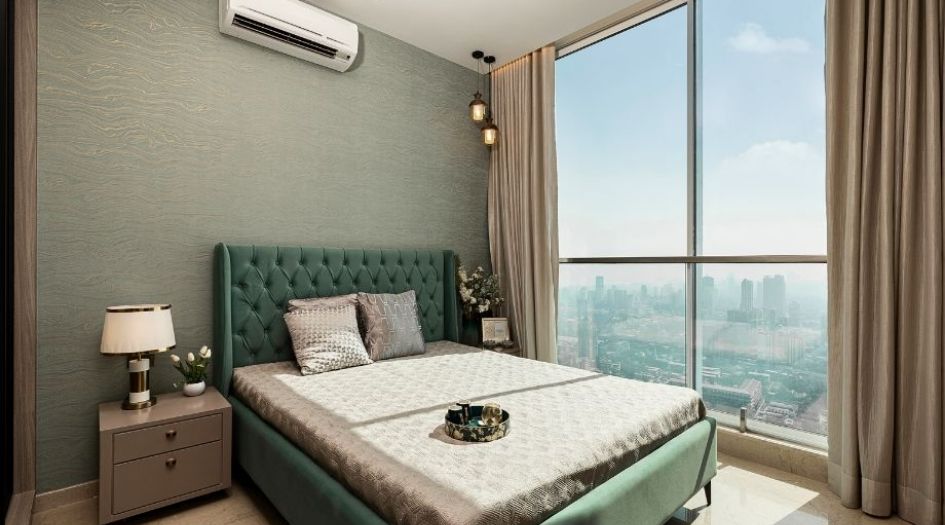
Monte-South-Gallery-Show-Flat-2-BHK-Common-Bedroom
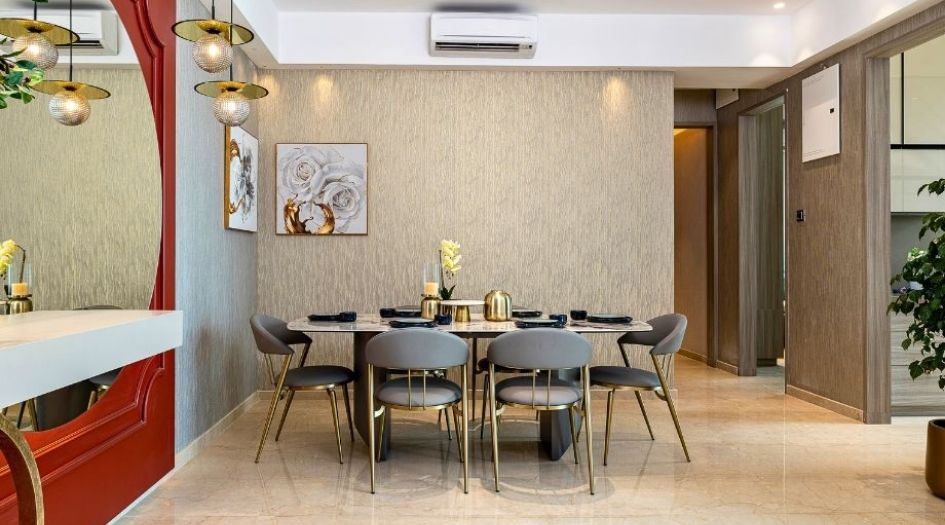
Monte-South-Gallery-Show-Flat-2-BHK-Dining-Area
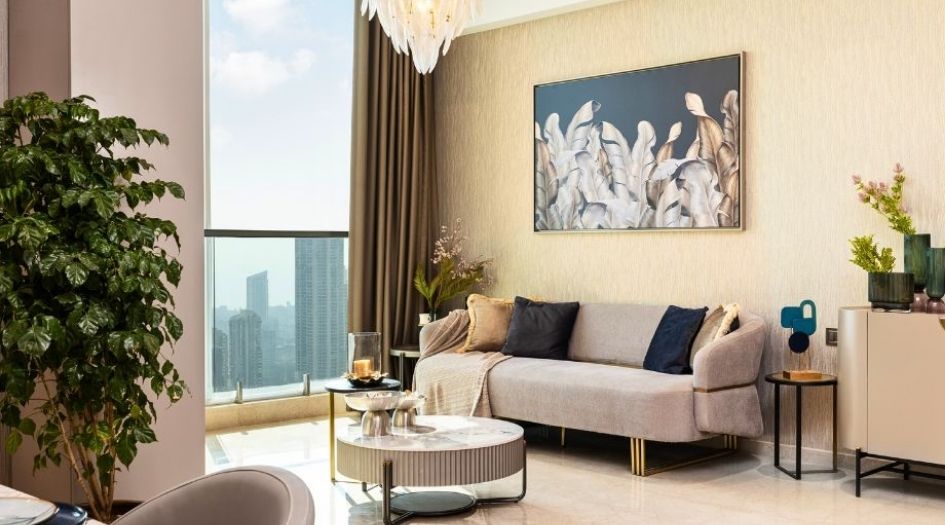
Monte-South-Gallery-Show-Flat-2-BHK-Living-Room
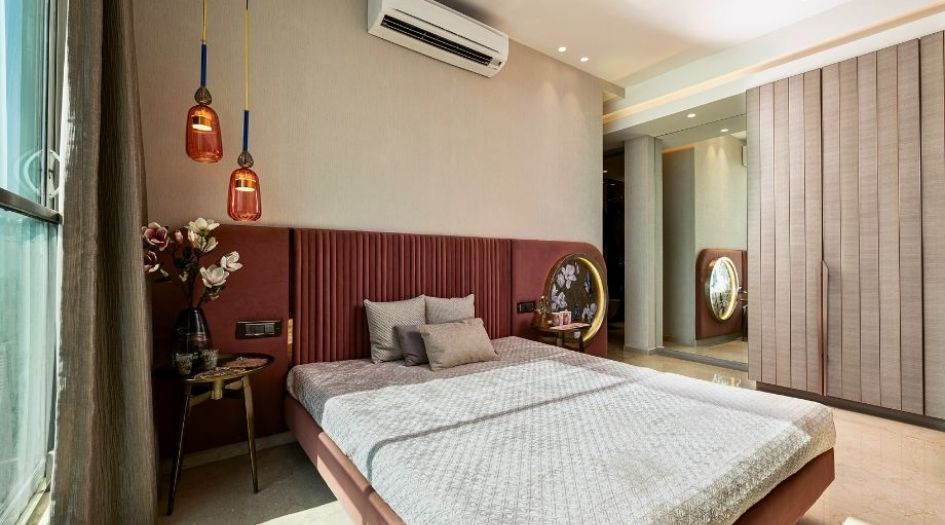
Monte-South-Gallery-Show-Flat-2-BHK-Master-Bedroom
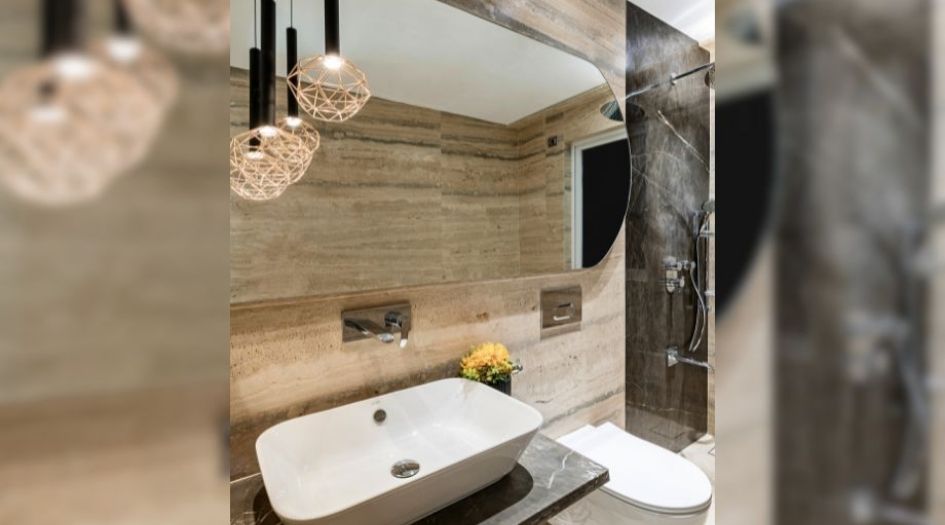
Monte-South-Gallery-Show-Flat-2-BHK-Washroom
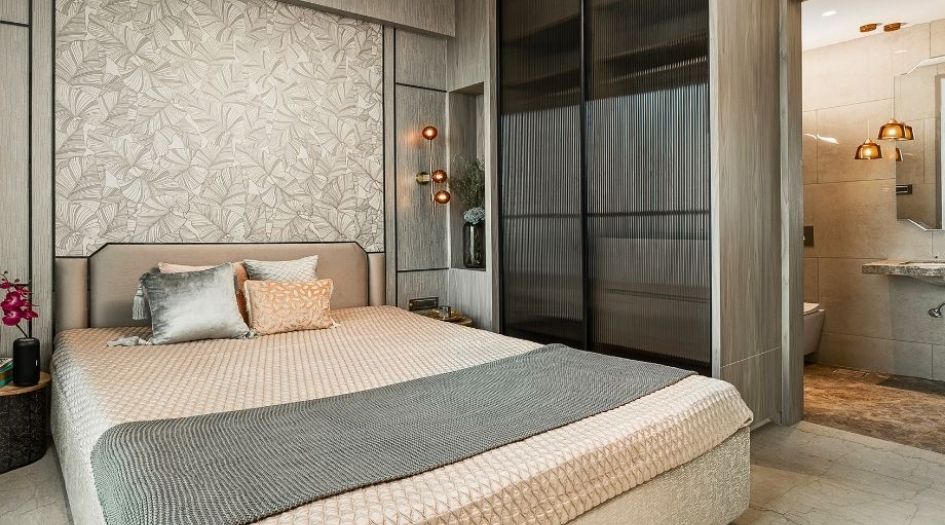
Monte-South-Gallery-Show-Flat-3-BHK-Common-Bedroom
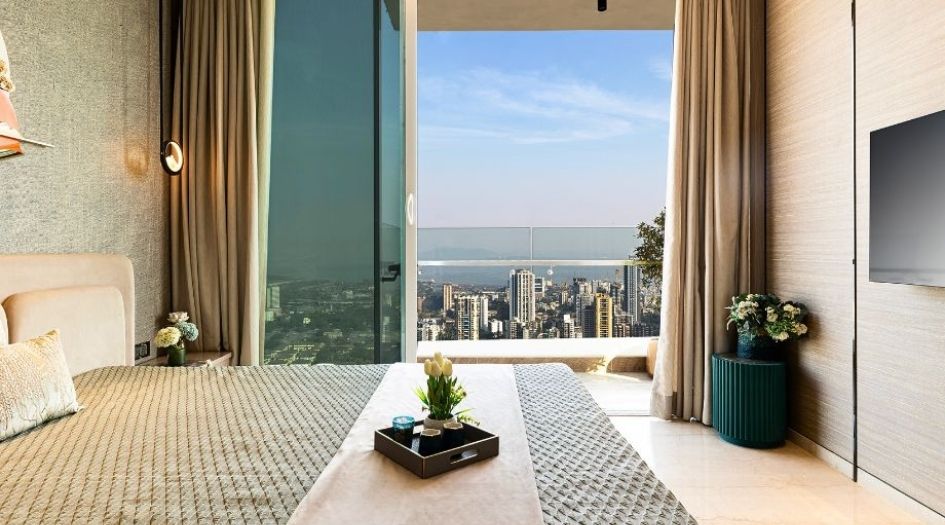
Monte-South-Gallery-Show-Flat-3-BHK-Guest-Bedroom
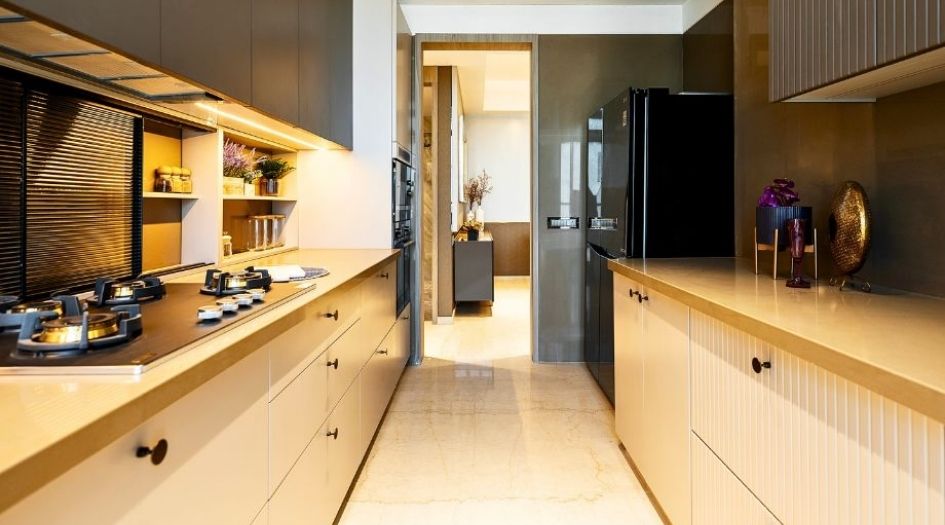
Monte-South-Gallery-Show-Flat-3-BHK-Kitchen
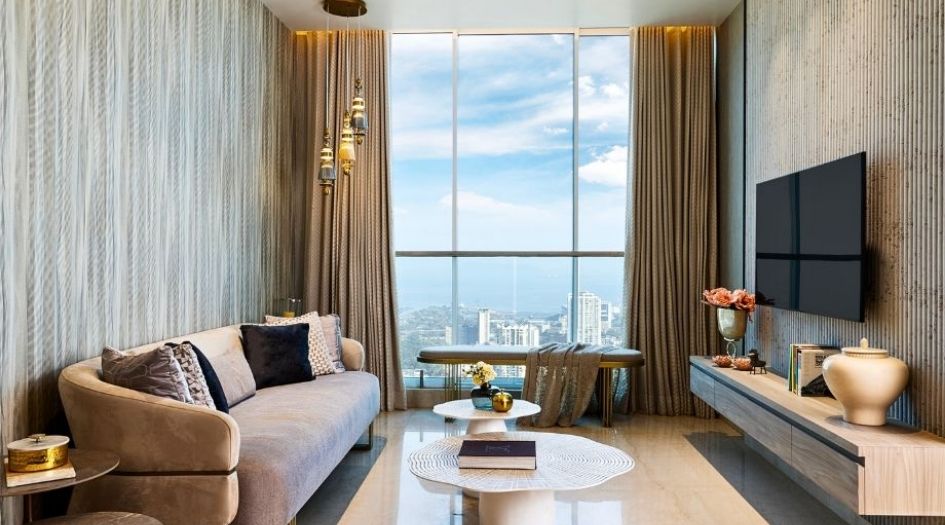
Monte-South-Gallery-Show-Flat-3-BHK-Living-Room
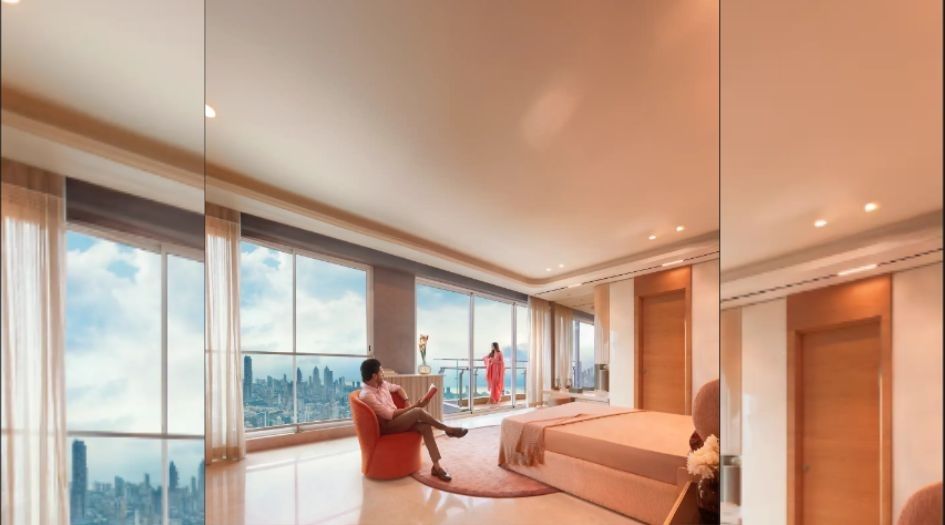
Monte-South-image
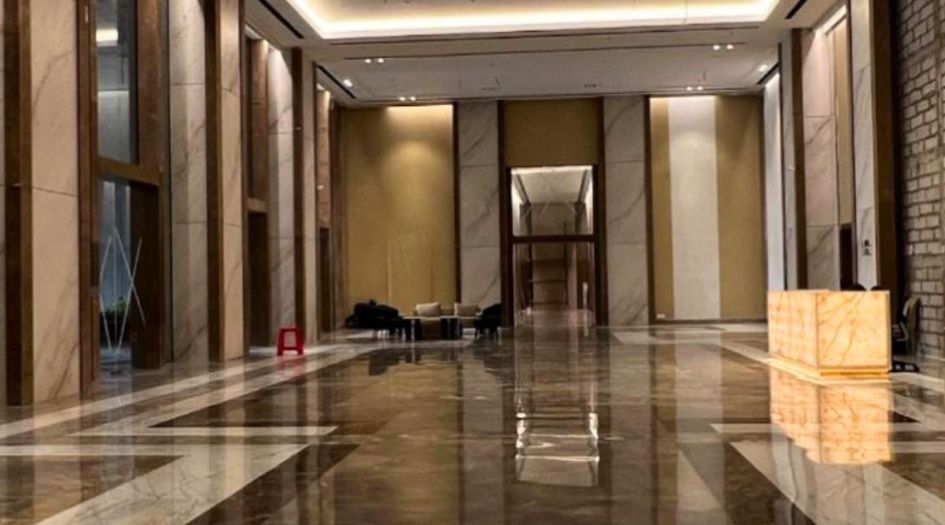
Monte-South-Amenities-Entrance-Lobby
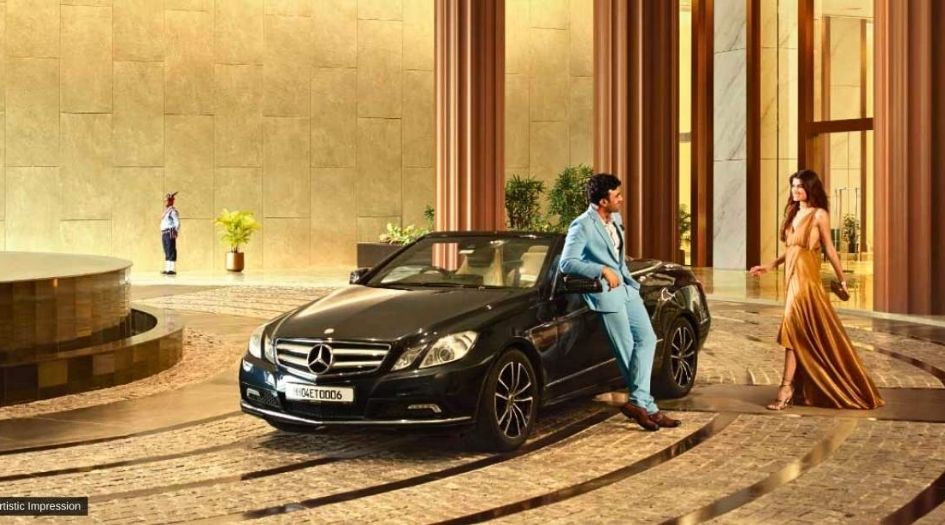
Monte-South-Amenities-Grand-Entrance
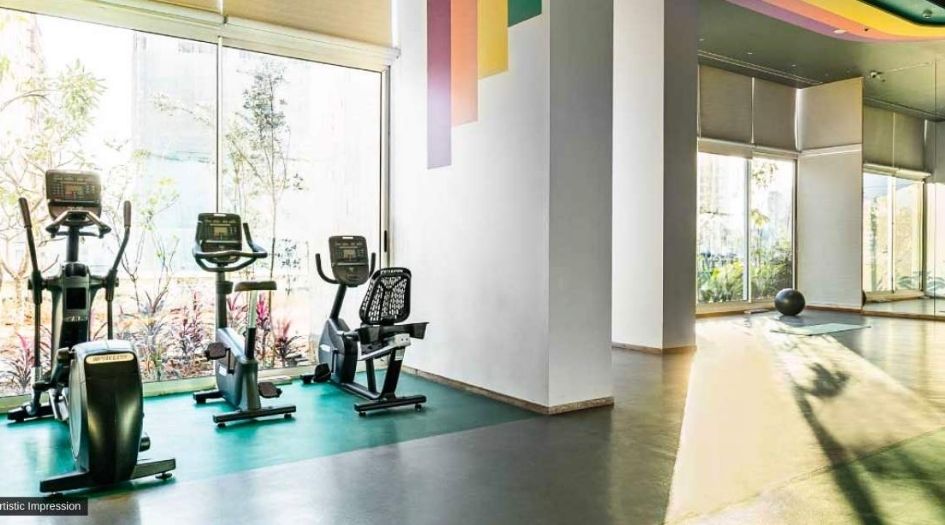
Monte-South-Amenities-Gymnasium

Monte-South-Amenities-Indoor-Games-Room
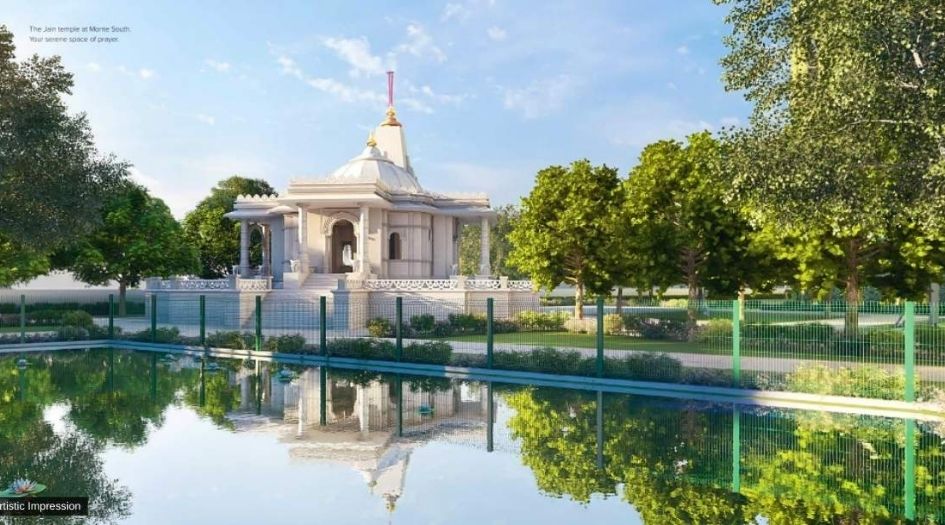
Monte-South-Amenities-Jain-Temple
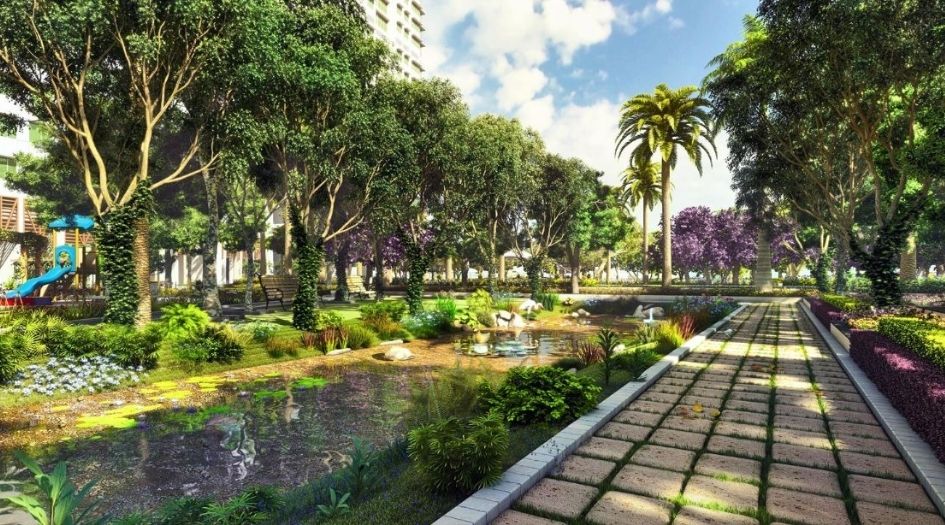
Monte-South-Amenities-Jogging-Track
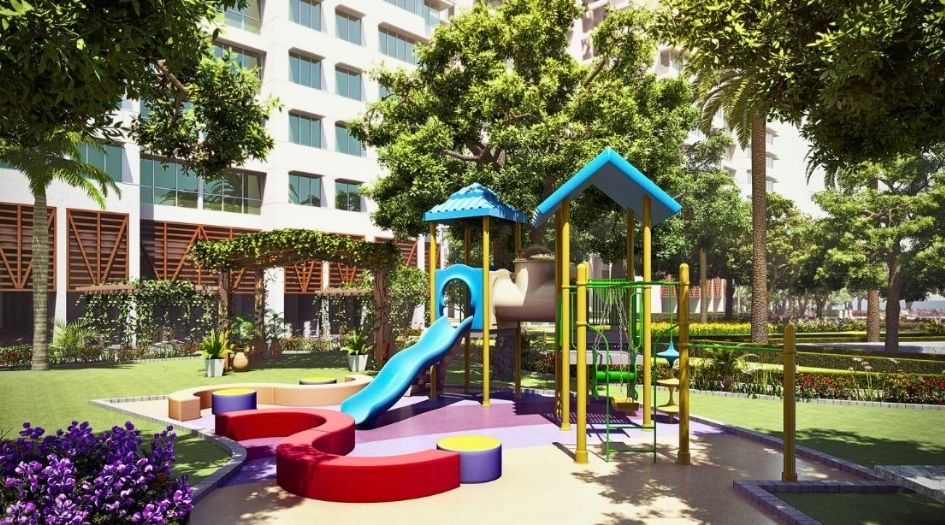
Monte-South-Amenities-Kids-Play-Area
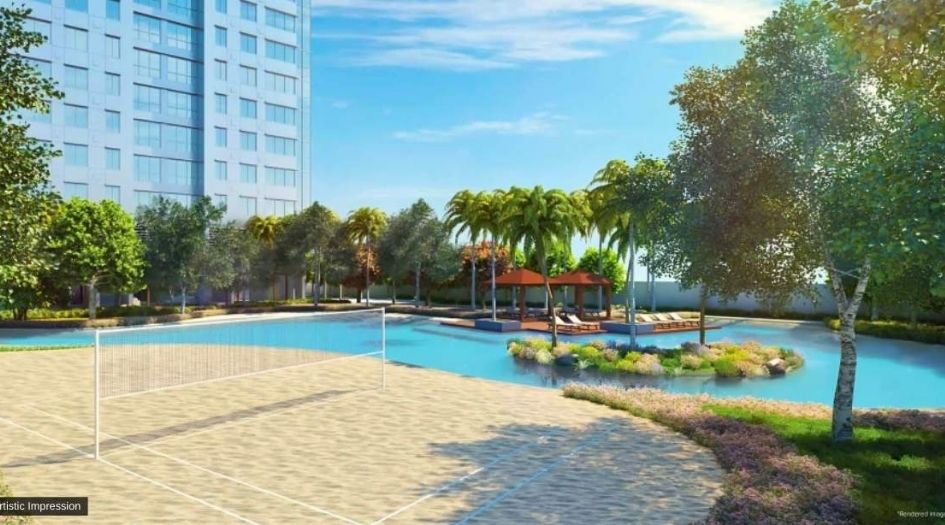
Monte-South-Amenities-Volleyball-Court-with-Sand
External Amenities
- Swimming Pool
- Jain Temple
- Palm Court
- Pool Deck
- Pergolas
- Senior Citizens Corner
- Lotus Pound
- Multipurpose Sports Court
- Gym
- Jogging Track
- Beach Volleyball
- Indoor Games Room
- Kids Play Area
- Skating Rink
- Golf Putting Range
Internal Features
- Vitrified Tiles for Living, Dining, Kitchen & Bedrooms
- Vitrified Tiles for Bathroom Flooring & Dado
- Wash Basin Counters
- Vitrified Tile Dado 2'0" high above Kitchen platform
- Kitchen platform with SS sink & Drain board


Adani Realty & Marathon Group
Adani Realty is the real estate arm of one of India’s leading infrastructure and development entities – Adani Group. With a resolute commitment to ‘Nation Building’ and ‘Growth with Goodness’, we are developing real estate projects in the most promising destinations, integrating design aesthetics with cutting-edge construction technology.
Marathon Group is a 49-year-old Mumbai-based real estate development company that has completed over 80 projects in the city. The group is proud to have provided homes for more than 5000 Families, retail spaces for 400 retailers, and offices for 350 businesses.
Enquire Now
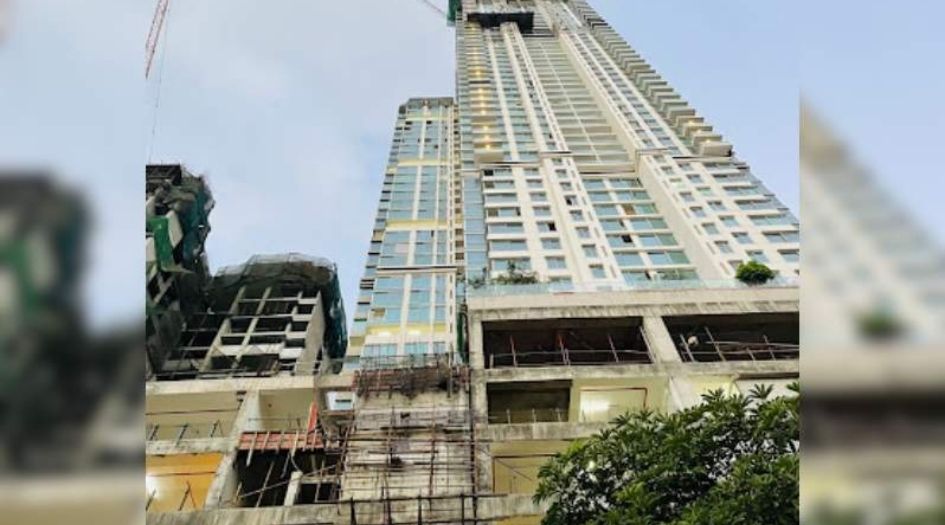
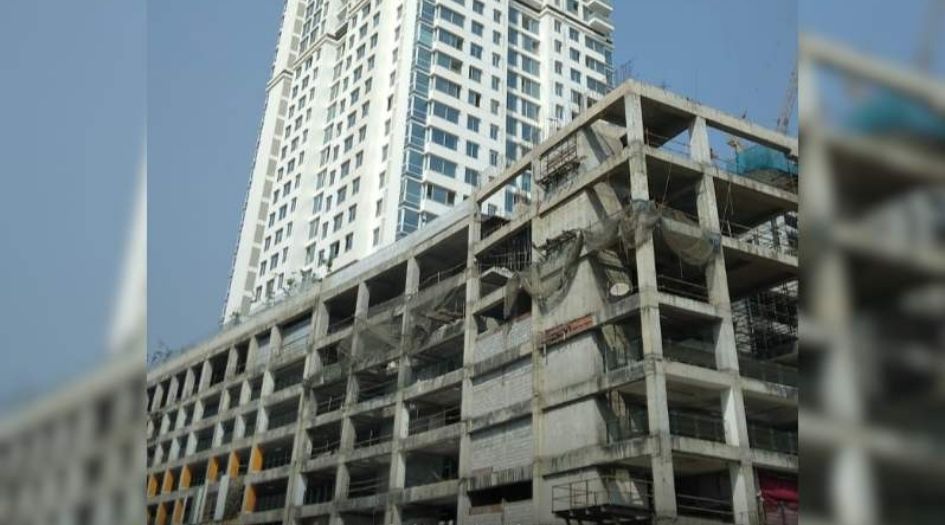
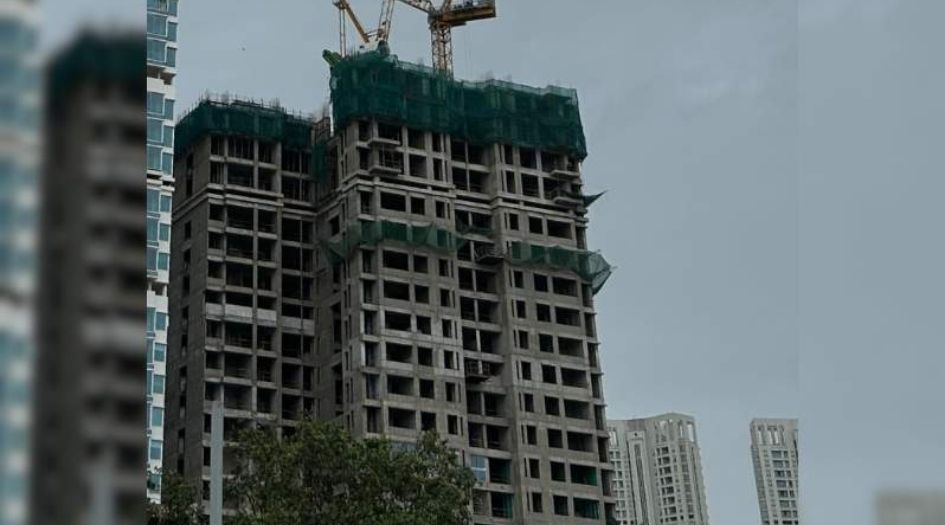
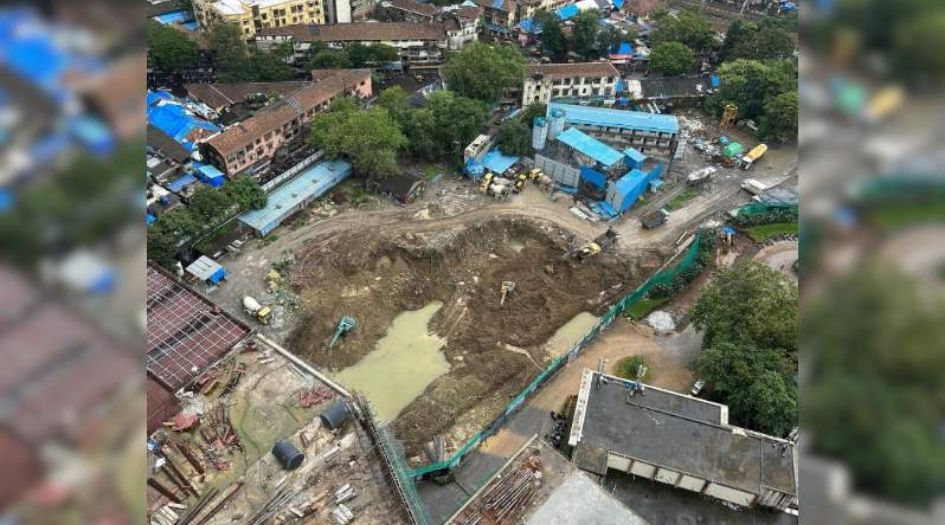
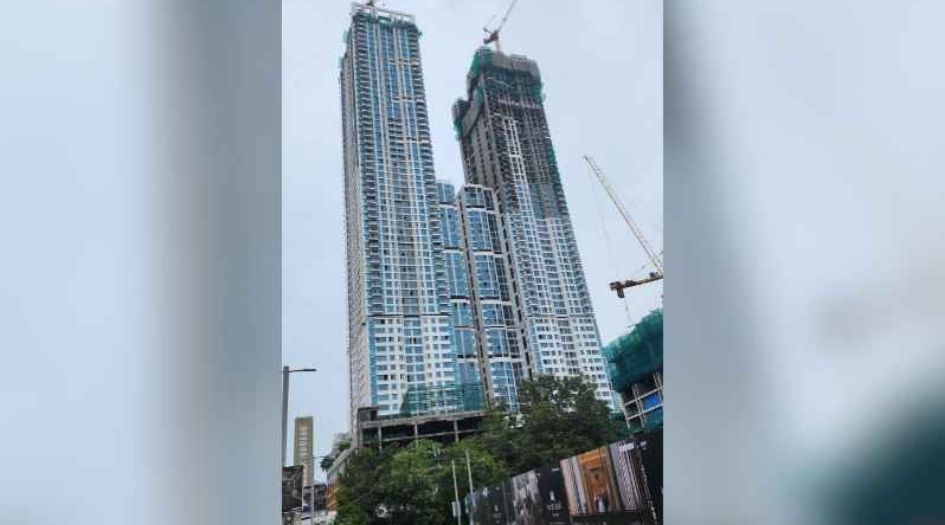
Monte South Byculla West Construction Status
Monte South Byculla West Location
Monte South Byculla West Sales Gallery / Office Address & Experience Center
Monte South, Khatau Mills Compound, Near Y Bridge, Next to Byculla Fire Brigade, Byculla (West), Mumbai – 400008
Monte South Byculla West MahaRera
P51800001585
P51800001681
P51800001779
P51800002818
P51900001346
The website project is registered under maharera.maharashtra.gov.in
Frequently Asked Question
Monte South offers 2 and 3 BHK homes ranging from Carpet 758 – 1340 Sqft.
The project includes over 25 amenities such as a Swimming Pool, Jain Temple, Palm Court, Pool Deck, Pergolas, Senior Citizens Corner, Lotus Pound, Multipurpose Sports Court, Gym, Jogging Track, Beach Volleyball, Indoor Games Room, Kids Play Area, Skating Rink, Golf Putting Range and more.
Located Nearby Saifee Hospital 3.3 km, Prince Aly Khan Hospital 1.9 km, Jaslok Hospital 4.5 km, and J. J. Hospital 2.1 km, Villa Theresa 5 kms, Christ Church 700 m, Queen Mary 3.1 kms, Aditya Birla, World Academy 2.7 km, Sophia College 4.8 kms, St. Xavier's 4.4 kms, J.J. School of Arts 3.5 kms, Jai Hind 5.6 km, High Street Phoenix 3.7 kms, Palladium Mall 3.8 kms, Atria Mall 5.1 kms, Colaba/Kalaghoda/Fort 4.8 - 7 km., the property offers excellent connectivity.
Yes, Monte South is an RERA-authorized project with MahaRERA number P51800001585 / P51800001681 / P51800001779 / P51800002818 / P51900001346 / P51900001936 / P51900033347.
The information provided on this website is intended exclusively for informational purposes and should not be construed as an offer of services. This site is managed by a RERA authorized real estate agent namely Digipace Consulting (OPC) Private Limited (Registered Agent bearing RERA No: A51700026634).
This website is a digital promotional showcase managed by
Digipace Consulting (OPC) Private Limited,
an independent, MahaRERA-registered real estate agent bearing
MahaRERA Real Estate Agent Registration No. A51700026634.
The project showcased herein, "Monte South Project", is a registered real estate project developed by Adani Realty & Marathon Group, bearing MahaRERA Project Registration Number: P51800001585 / P51800001681 / P51800001779 / P51800002818 / P51900001346 / P51900001936 / P51900033347.. All project-related particulars, including specifications, configurations, dynamic floor plans, and layout designs, are provided for consumer awareness and initial guidance.
The text, representations, layout diagrams, and computer-generated mockups or images used on this portal are artist impressions and are indicative only. The final terms, pricing structure, dynamic stock availability, and specific project timelines are subject to change as per the promoter/developer’s updates or market modifications. In strict alignment with the Real Estate (Regulation and Development) Act, 2016 (RERA), all buyers are encouraged to independently verify all verified files, sanctioned building plans, and project progress statuses on the official MahaRERA website at https://maharera.maharashtra.gov.in under the registered project number before making any booking or financial commitment.
Digipace Consulting (OPC) Private Limited functions purely as an authorized sourcing/facilitating partner and shall not be held liable for any unilateral alterations made by the developer to the underlying layout or project construct.